Ruth Livingston Mills and Ogden Mills owned homes in Paris, Newport, Manhattan and California, but it is this 65-room Beaux-Arts Gilded Age mansion where five generations of Livingstons lived and entertained. The 40,000 square foot mansion was originally a smaller house, built in 1832 and greatly altered and expanded to what it is today. McKim, Mead and White were commissioned to remodel and enlarge, with Stanford White as the principal architect. The Mills family also owned homes in Paris, Newport, Manhattan and California.
The estate originally included formal gardens, greenhouses, a dairy complex, golf course, farm and other accessory buildings.
In 1938, the house and 192 acres were given to New York State by Gladys Mills Phipps. She donated the house as a memorial to the lifestyle of her parents.
Here is what caught my eye. I hope you enjoy!
Do you like the images posted?
Click here to explore the shop.
The mansion is situated on a hill commanding a picturesque view towards the Catskill Mountains.
The house was the first in the area to have electricity.
Pictured here is the gray concrete finish that was previously added as a preservation measure and now needs to be removed and replaced with a more suitable treatment.
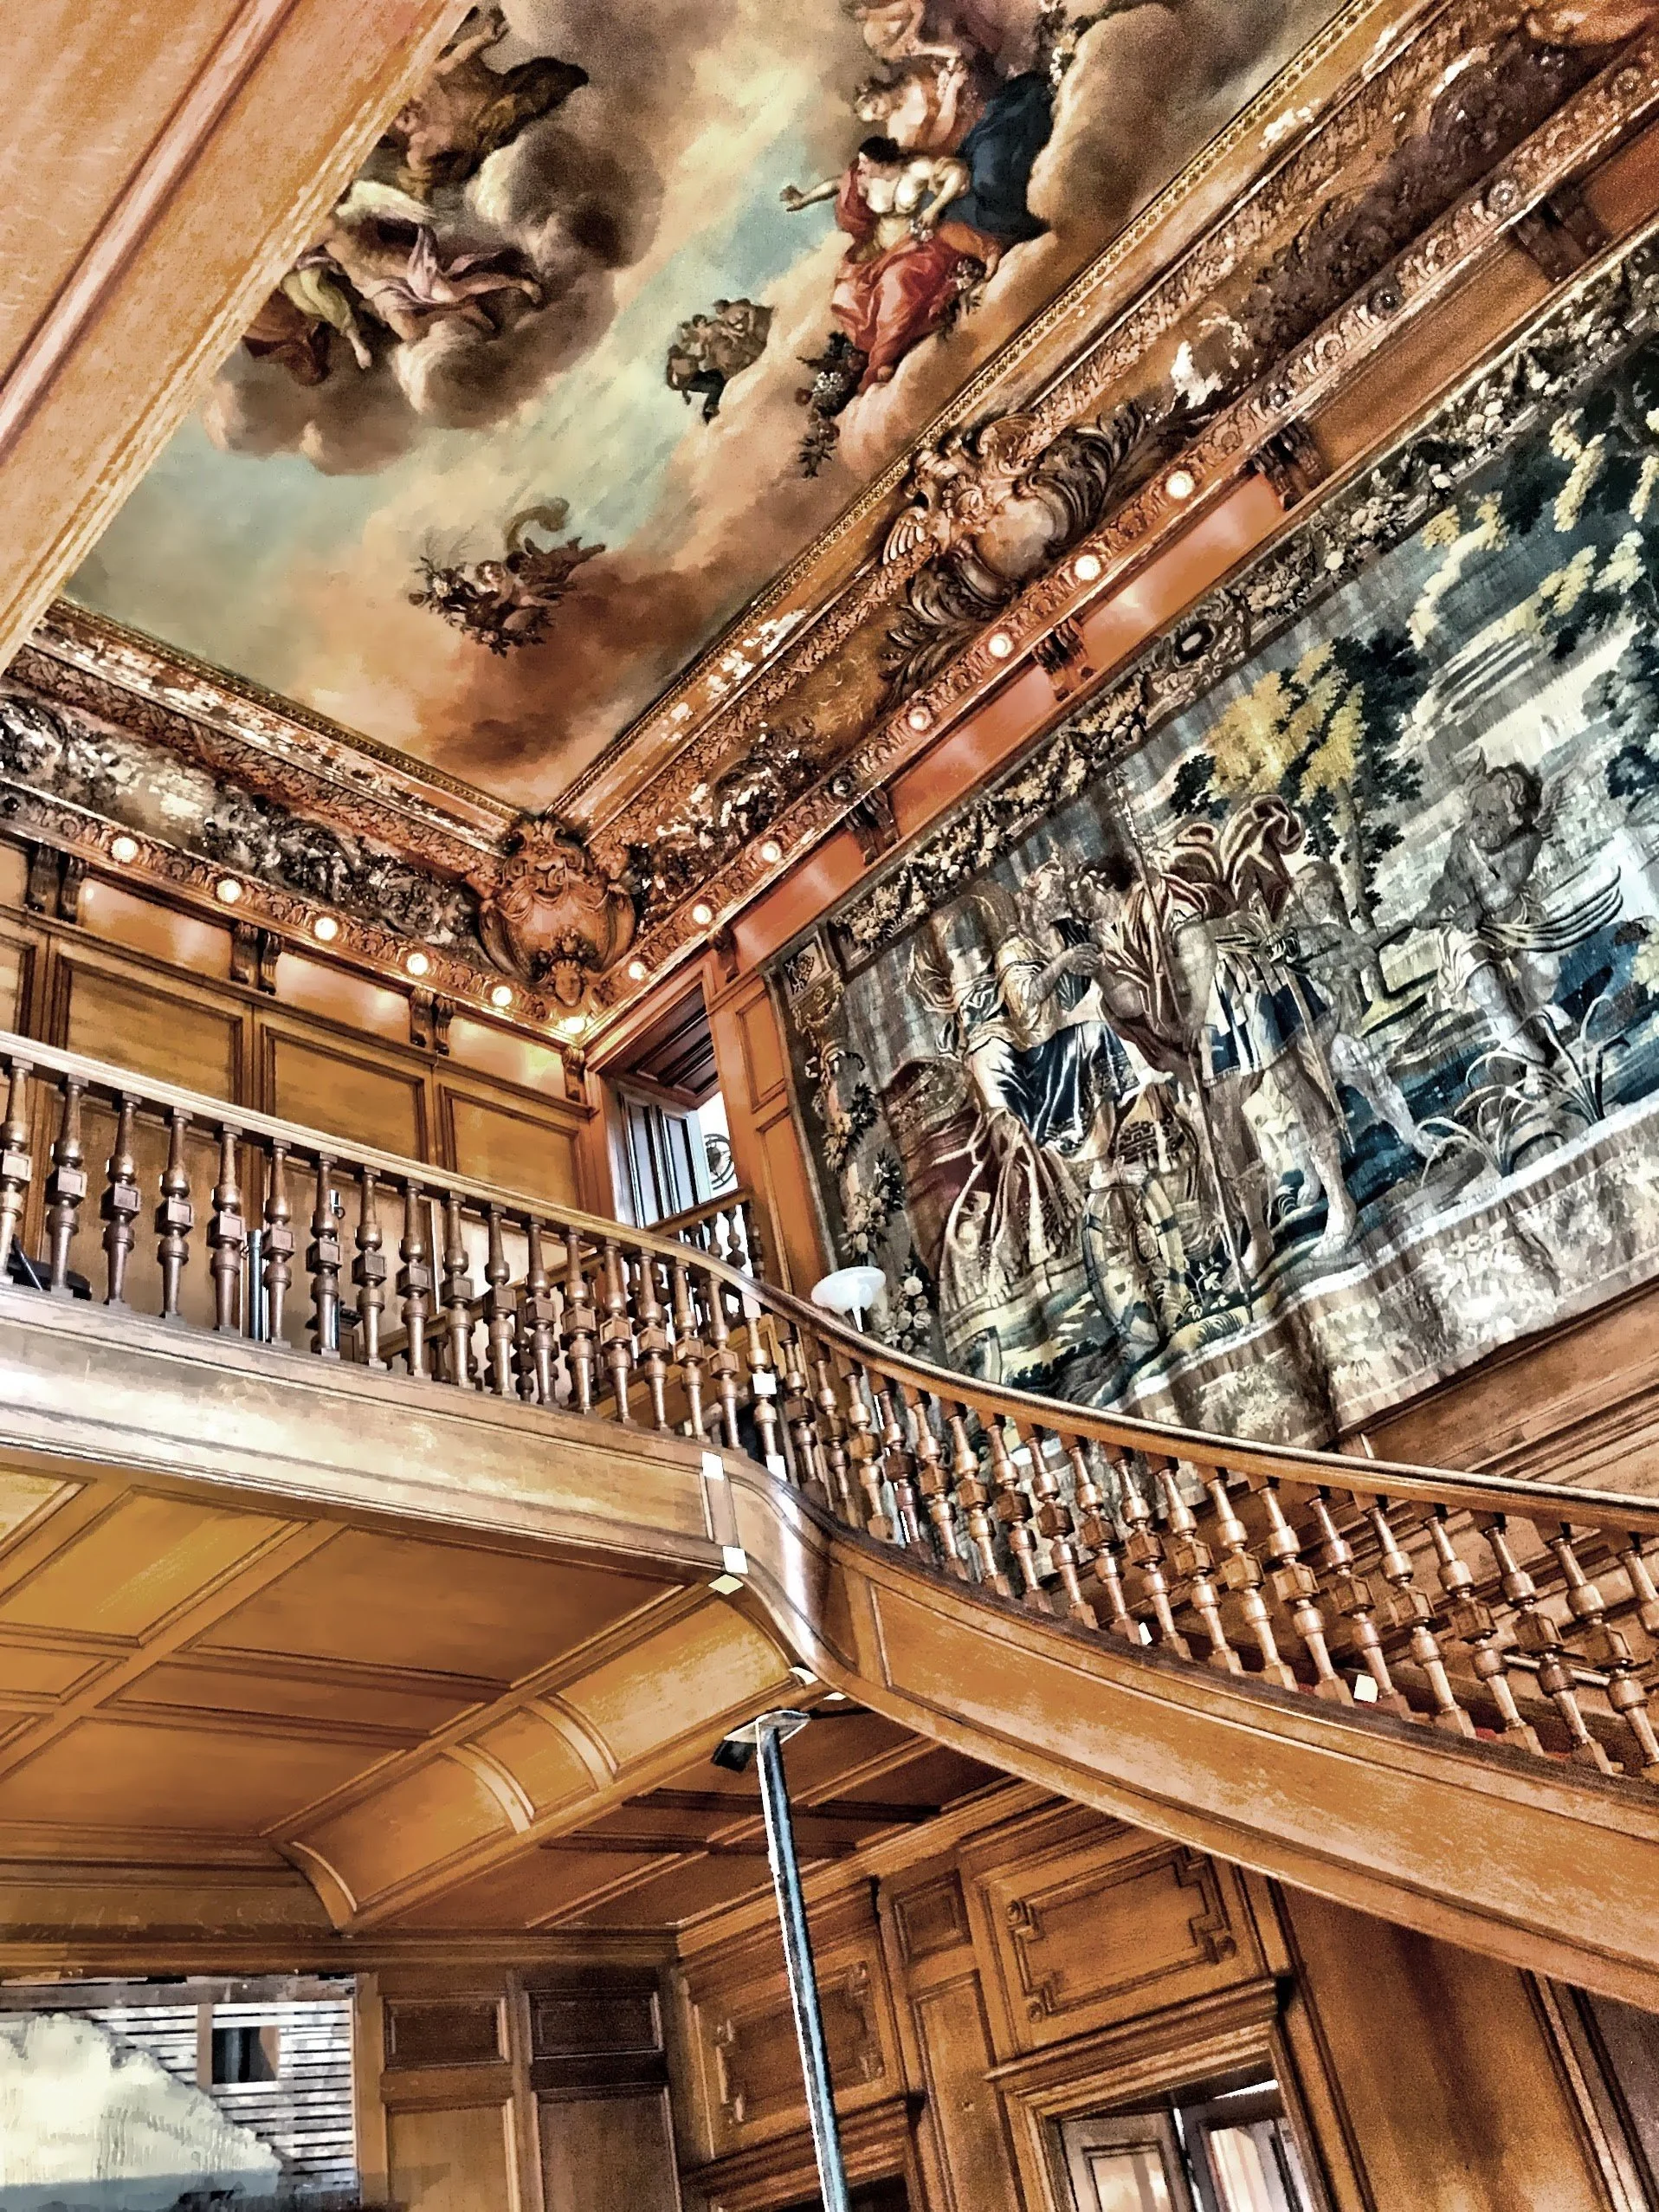
The dramatic main staircase crowned by a ceiling mural
This fireplace, one of twenty-three, is in the entrance hall.
Family portraits hang in the entrance hall.
Looking up at the ceiling mural in the entrance hall
The grand staircase, tapestry and ceiling mural in the entrance hall
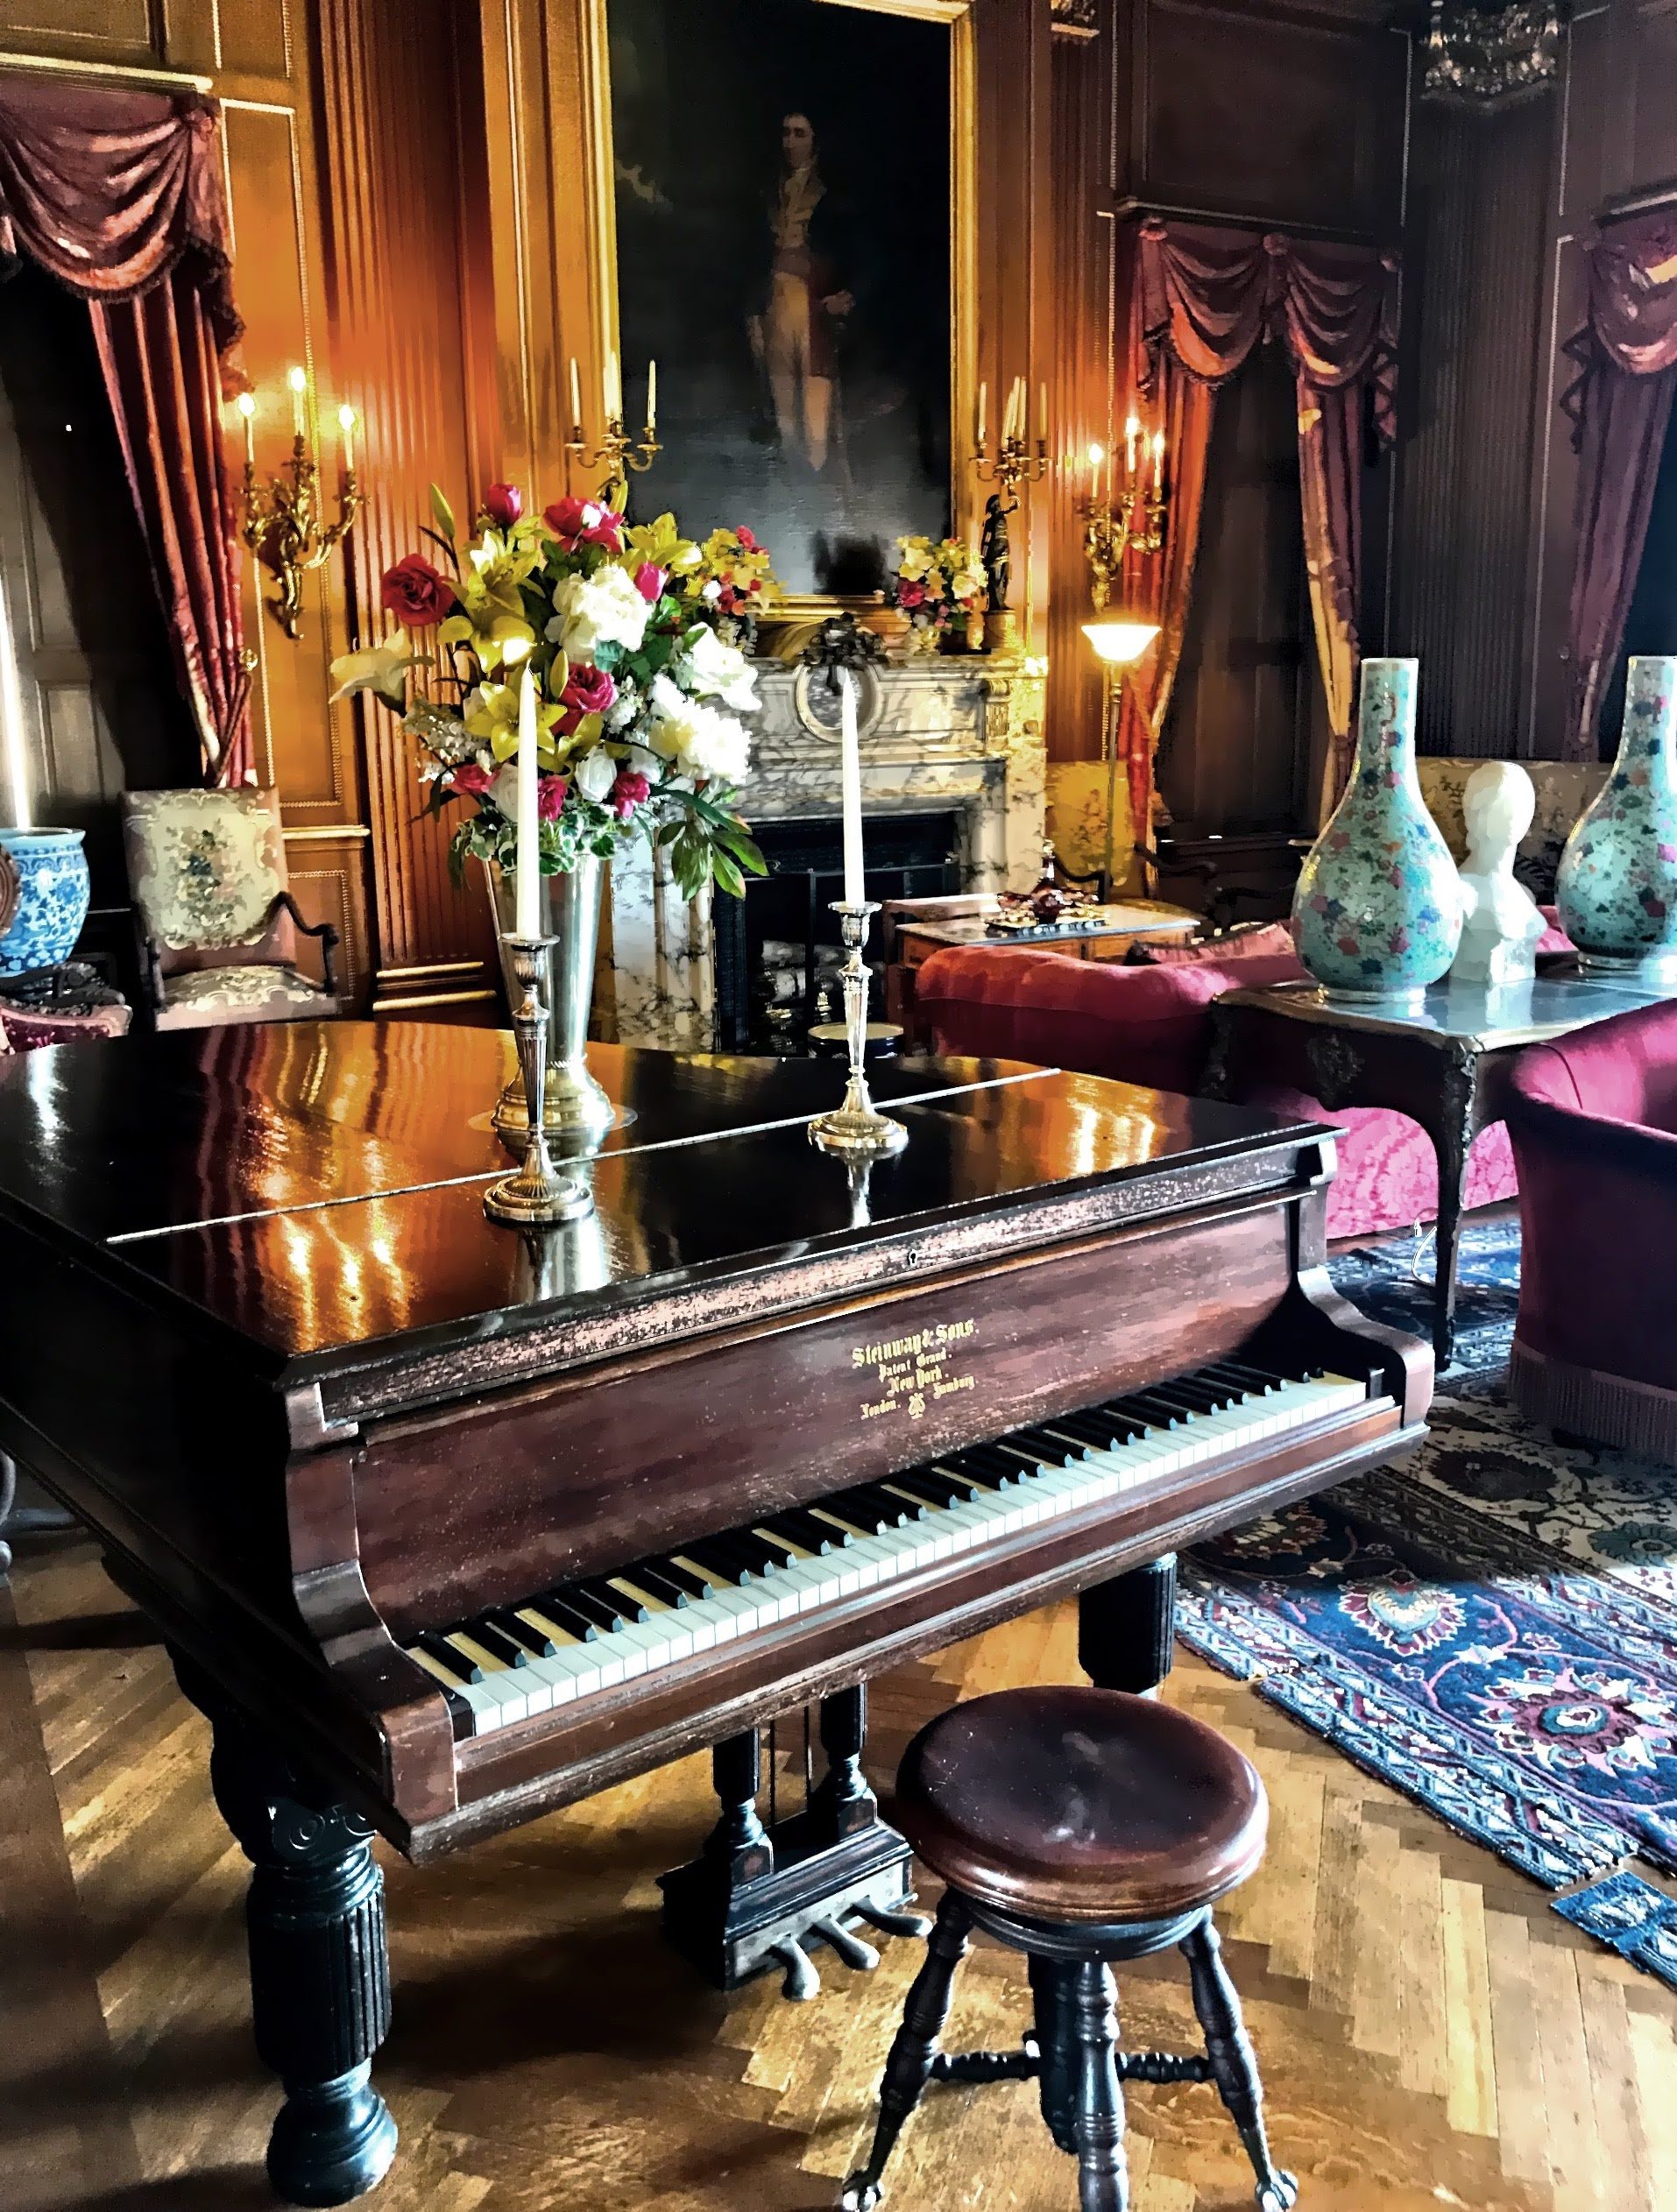
This is a picture of the piano in the huge 50’ long library.
Here is the desk and bookcases in the library.
The elaborate ceiling and fireplace in the library
A long shot of the library
The majority of the home’s contents were donated in 1970, just before Glady Mills Phipps’ death.
The 60-foot-long dining room boasts detailed plaster ceilings, marble walls, floor and fireplace.
.
.
Although the house is huge, it has a warm homey feel.
The mansion hosts a “Tea & Talk Tuesday”, tea and refreshments along with a talk on a Gilded Age topic. Reservations are required; check the website for more information.
This is a picture of Mrs. Mills’ boudoir with her portrait hung over the settee.
Bright red adorns Mrs. Mills’ bedroom.
Mrs. Mills’ bedroom with ornate fireplace and setae
Here is the beautiful chandelier which hangs in Mrs. Mills’ bedroom.
Red is also used to decorate Mr. Mills’ bedroom.
Here is the fireplace with art hanging above in Mr. Mills’ bedroom.
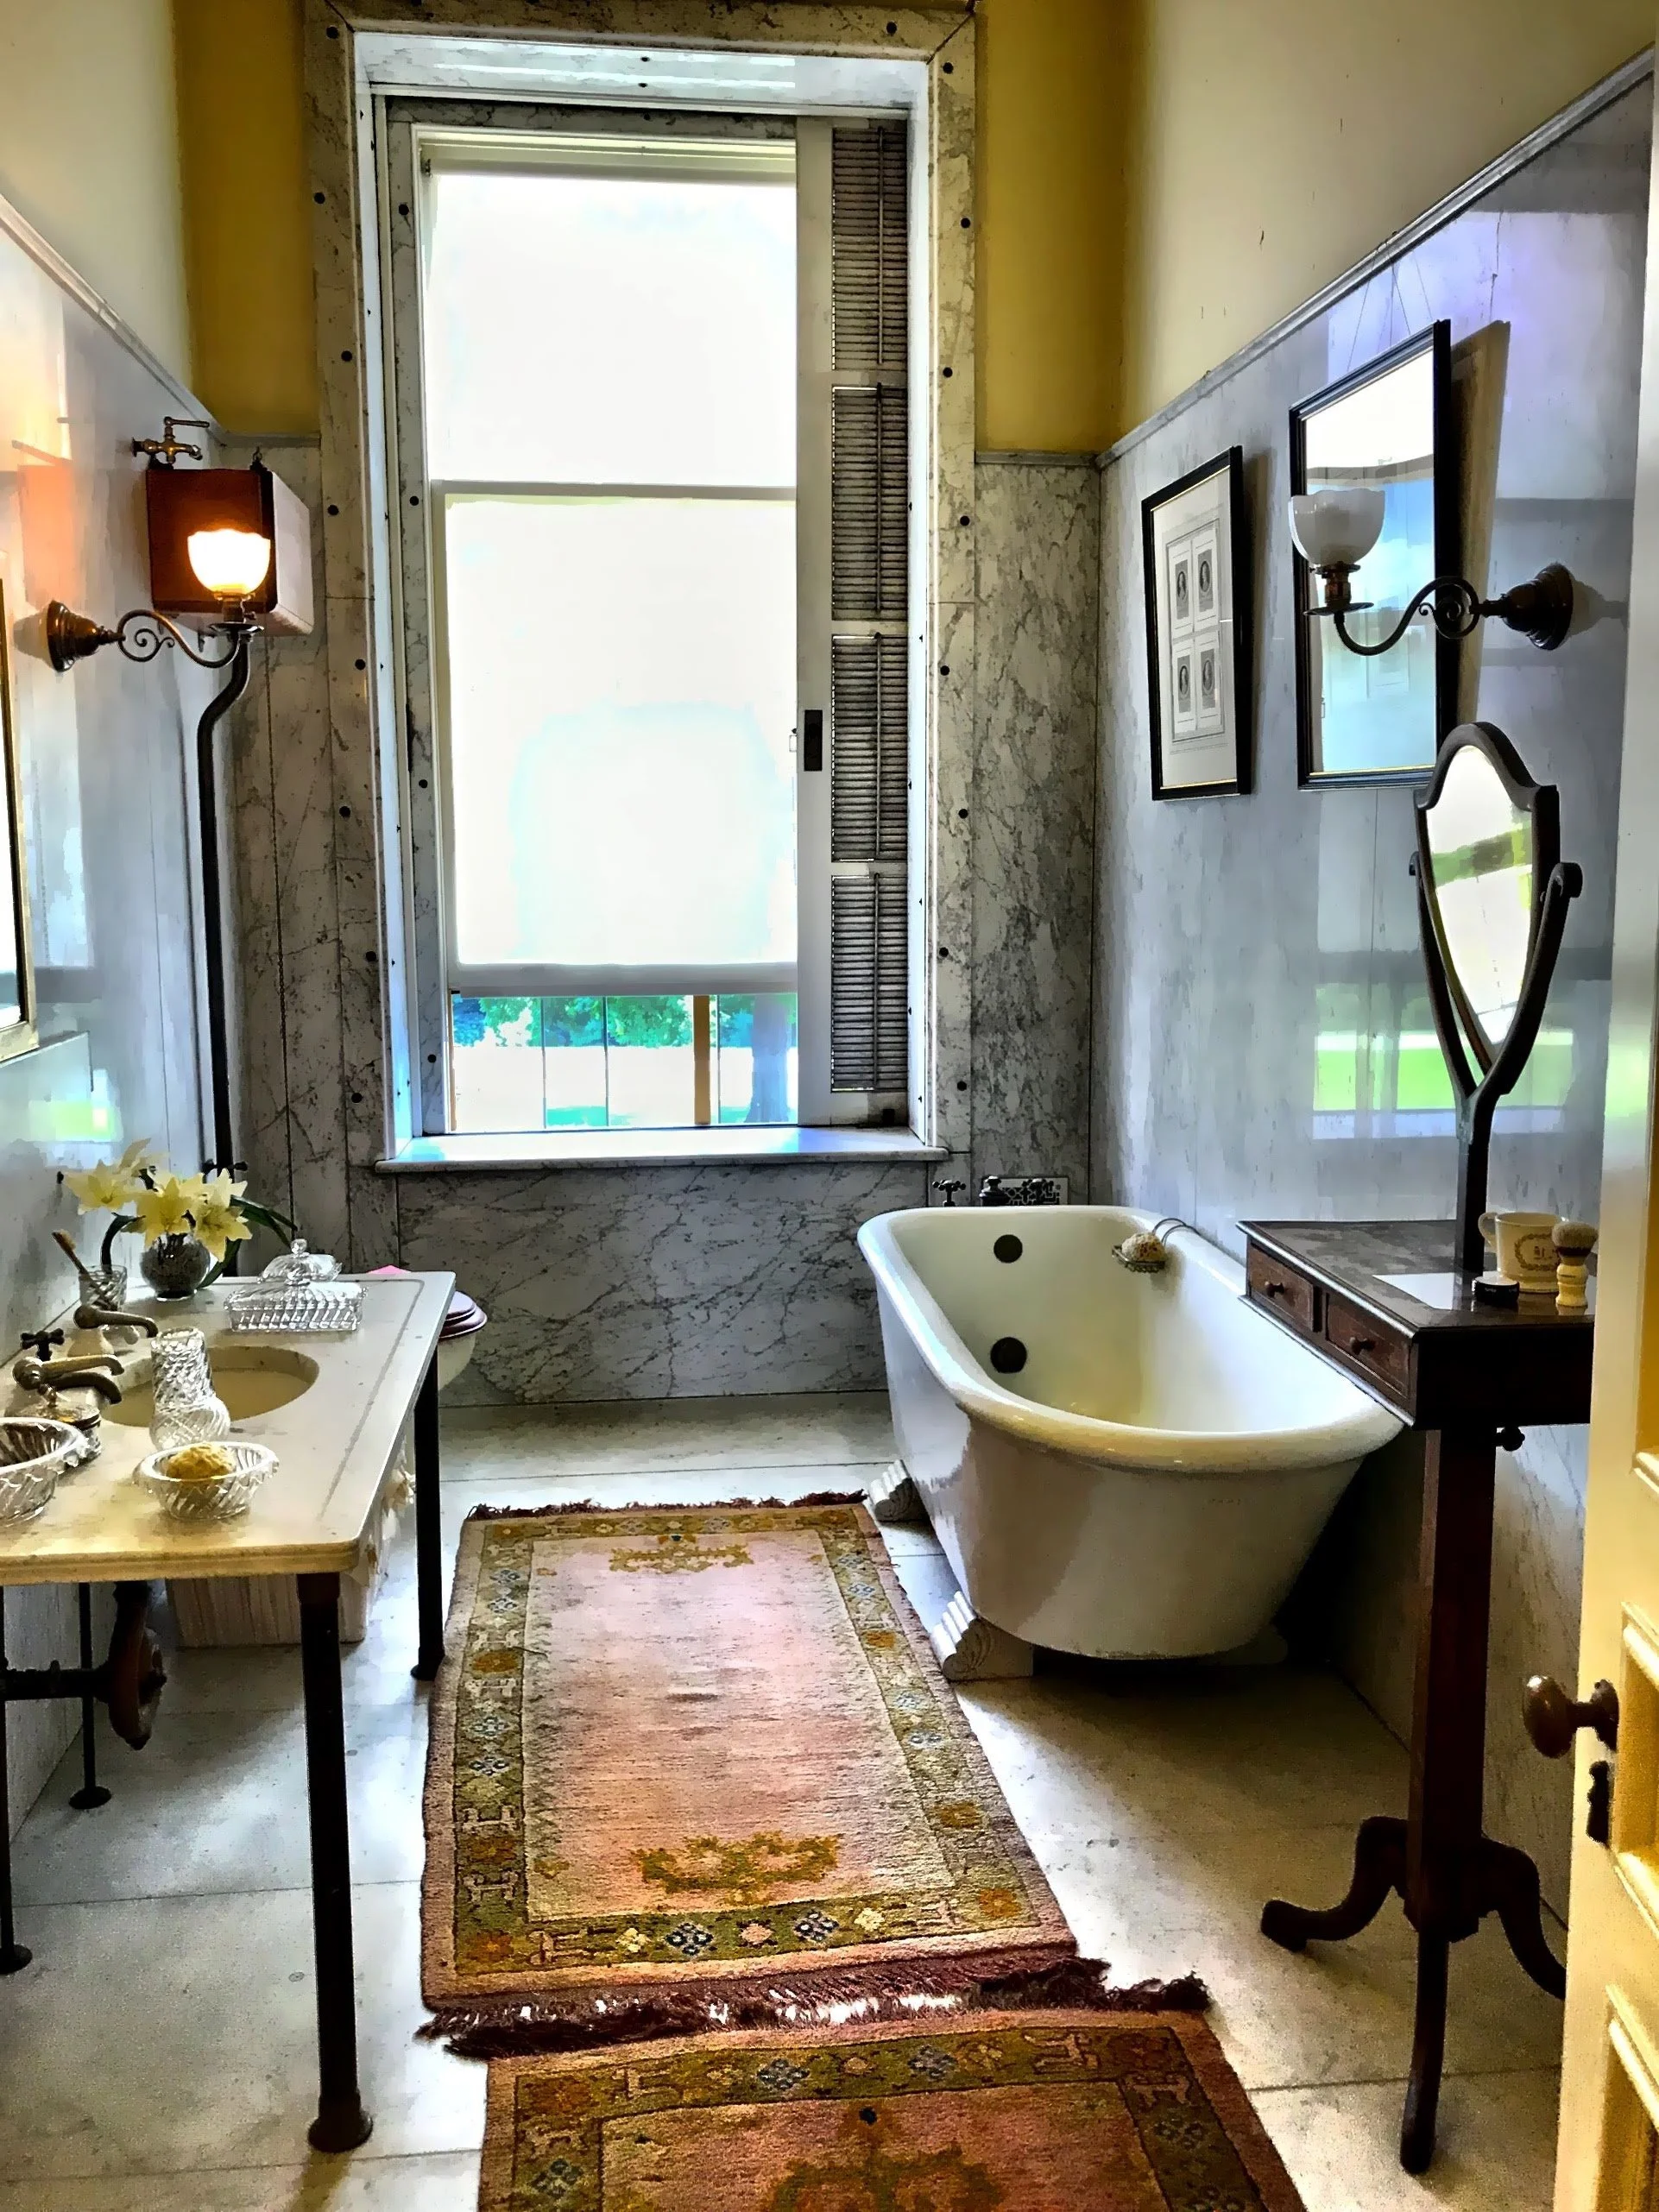
This is a picture of one of the fourteen bathrooms in the mansion.
Bathtub water faucets
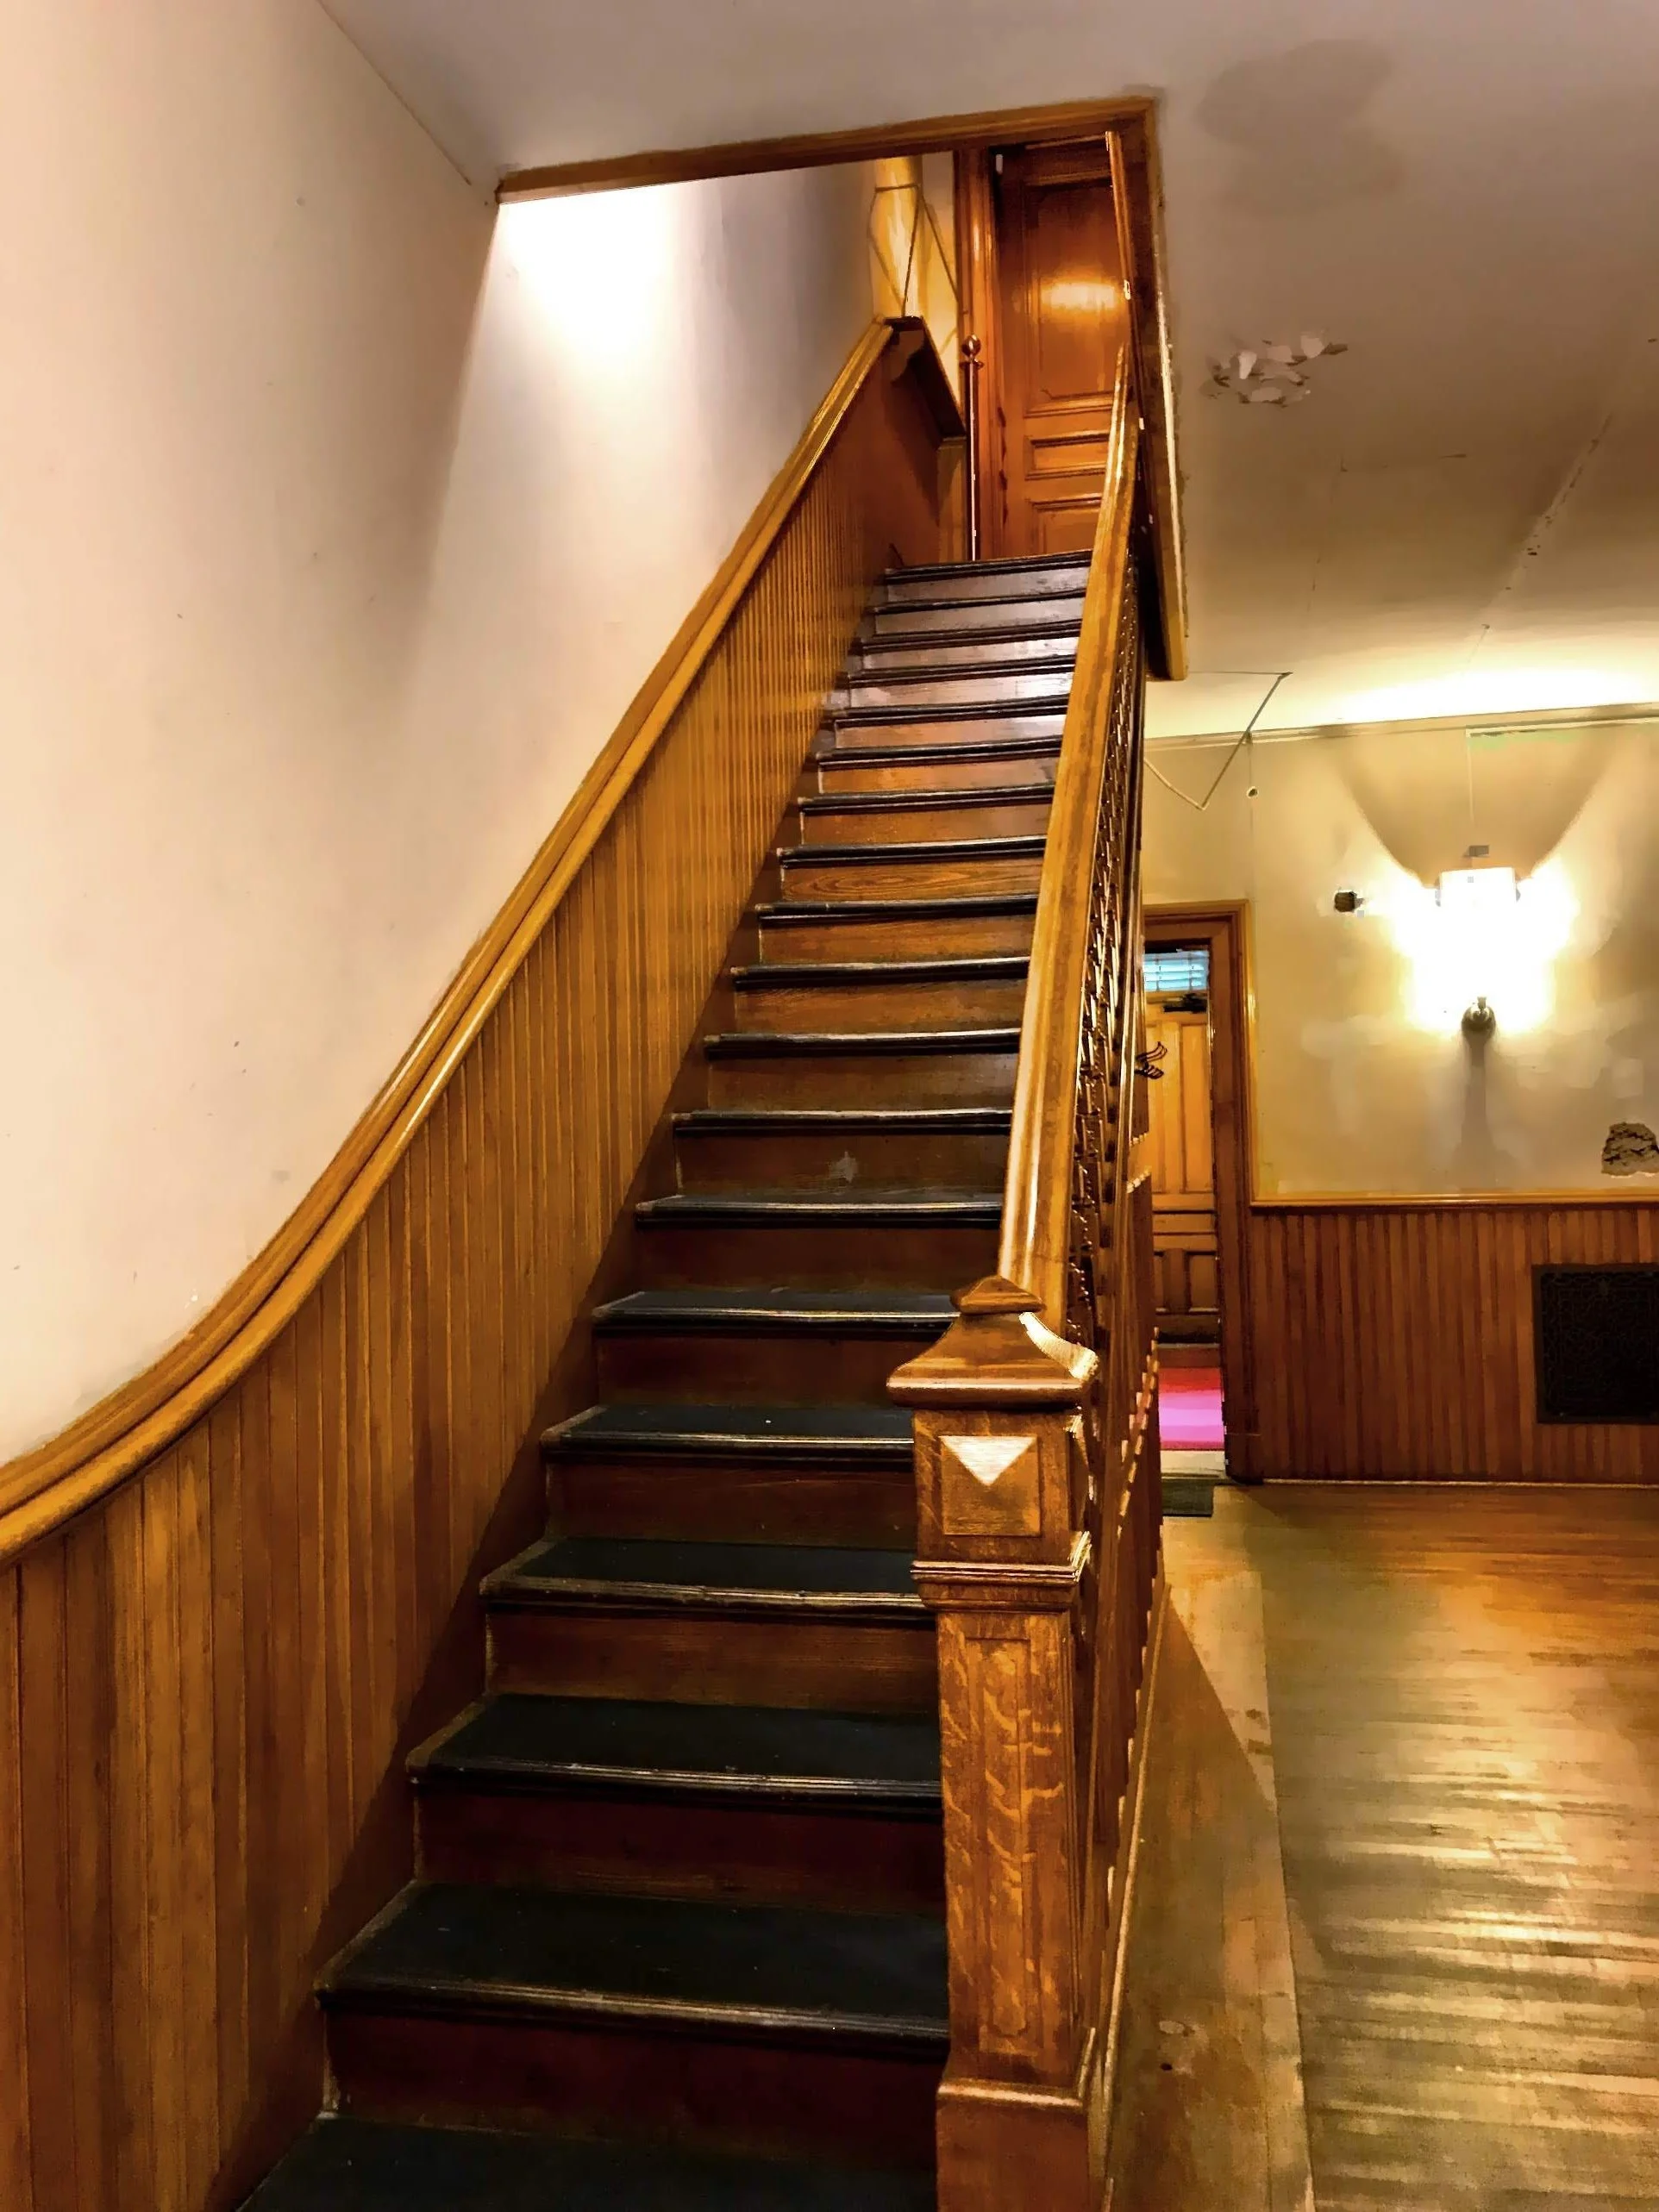
The service staff staircase
This is a picture of some preparation in progress in the service area.
The dumb waiter in the staff area
The staff dining room
The clock and call bell combination system in the staff area
The exterior of the mansion was embellished with balustrades, pilasters and floral swags.
One of many garden statues
Affluent members of New York society sought refuge in their lavish Hudson River valley country estates.
There is a room with information regarding the family
There is some signage around the estate referring to Gilded Age activities and use of the property.
The huge Christmas Tree in the entrance hall.
What you should know:
The site is open year-round; check the website for days/hours of operation.
There are walking trails.
There are restrooms available.
Guided house tours are available; tickets can be bought in person or on-line through the website.
You could spend a couple of hours to an entire day.
Picnicking is allowed.
This is a carry-in / carry-out environment.
Location:
138 Mills Mansion Drive, Staatsburg, NY. 12580
For more information: Mills Mansion