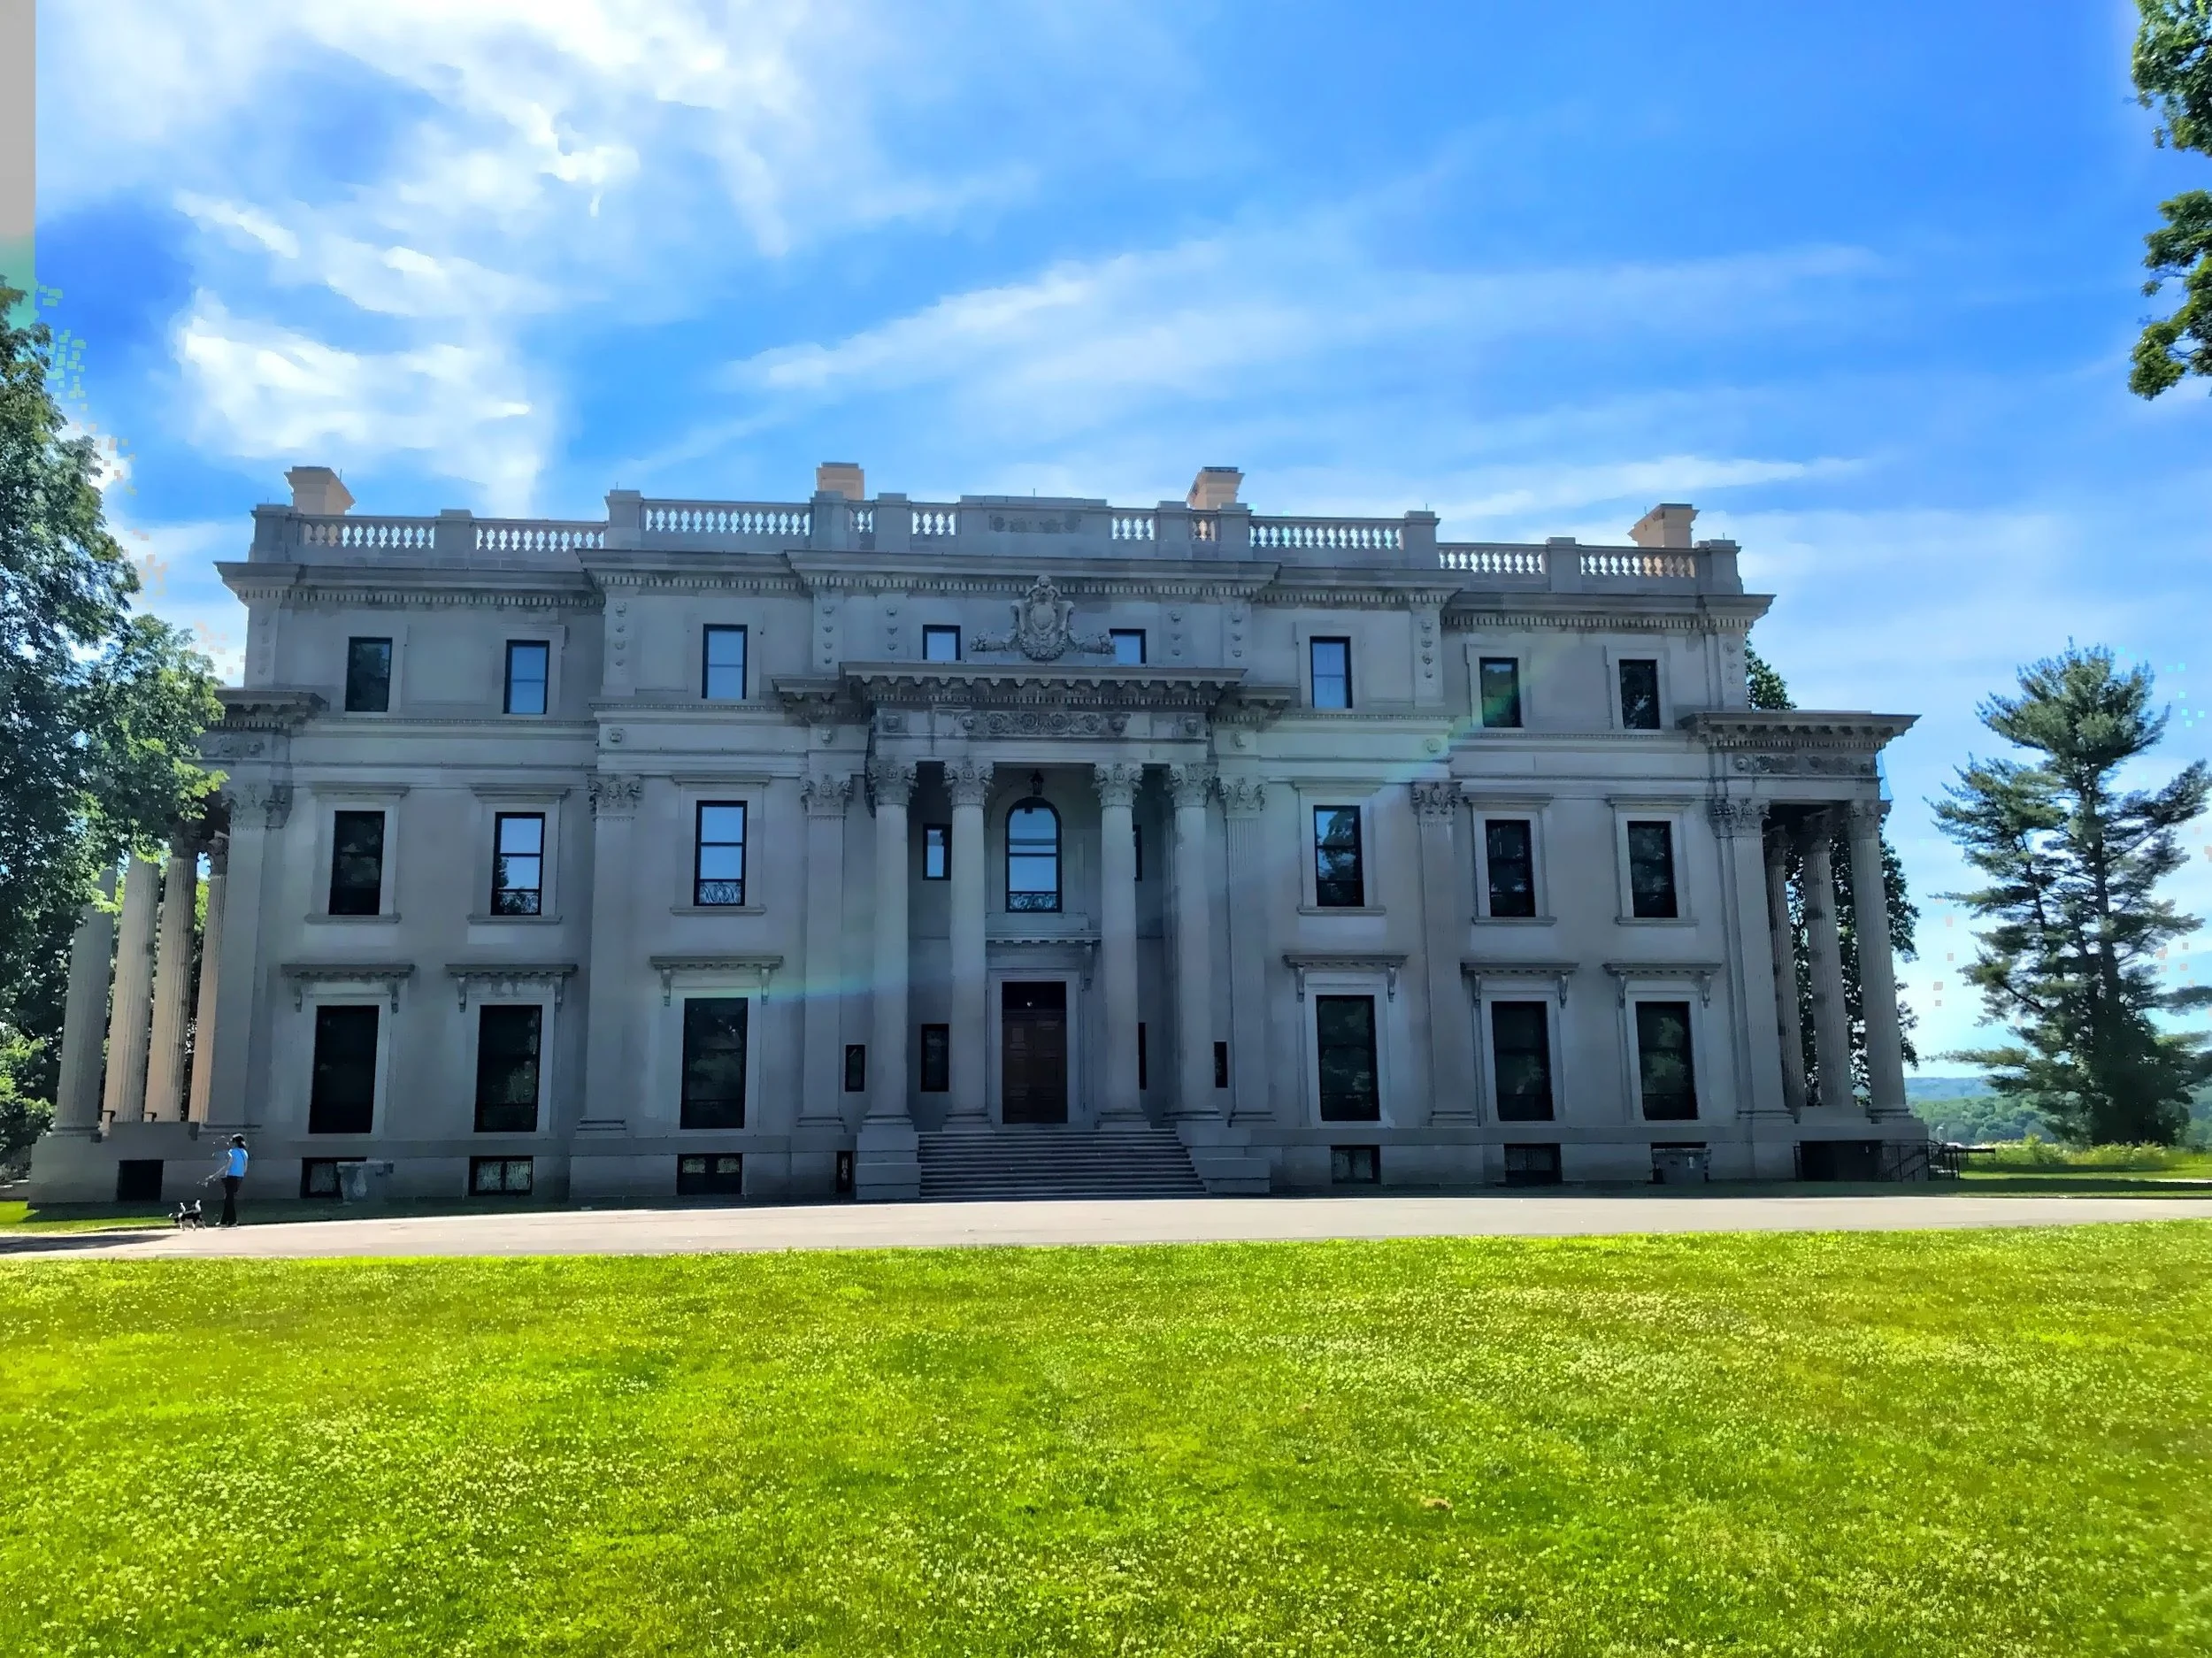
In 1895, Frederick W. Vanderbilt purchased the Langdon estate, comprised of 153 acres, a structurally unsound house, a farm and 459 acres on the east side of Albany Post Road. Hyde Park was the name of the stately home he commissioned for himself and his wife, Louise, and it was built between 1896 and 1899 on approximately 600 acres. The mansion, on a bluff overlooking the Hudson River in Hyde Park, N.Y., was one of several homes owned by the couple. Some of the complete room interiors services were provided by the Herter Brothers.
Louise died in 1926 and Frederick quietly maintained the home until his death in 1938. Having no children to pass the house to, Frederick left it to Louise’s niece, Margaret Van Alen. In 1940, at the suggestion of Vanderbilt’s neighbor, President Franklin Delano Roosevelt, Van Alen donated the house and furnishings along with 200 acres to the U.S. government. The National Parks Service opened the house to the public in 1940 and maintains the property and conducts the house tours. The basement and third floor of mansion were used to house secret service members and some White House staff members from 1941 through 1943, when FDR was at his nearby estate.
Here is what caught my eye. I hope you enjoy!
Do you like the images posted?
Click here to explore the shop.
This bridge carries the main entrance drive to the mansion.
Hyde Park is one of the area’s oldest estates.
Although modest in design compared to other Vanderbilt family members’ home, this home was richly appointed.
The semicircular portico on the river facing facade
The property consisted of manicured lawns, formal gardens, woodlands and several auxiliary buildings.
Classic concepts were incorporated into the exterior design.
The 54-room Beaux-Arts mansion was granted National Historic Landmark status in 1940, and was placed on the National Register of Historic Places in 1966.
The view from the house towards the Hudson River
The architectural firm of McKim, Mead, and White was commissioned to build Hyde Park.
The elliptical shaped entrance hall with fireplace
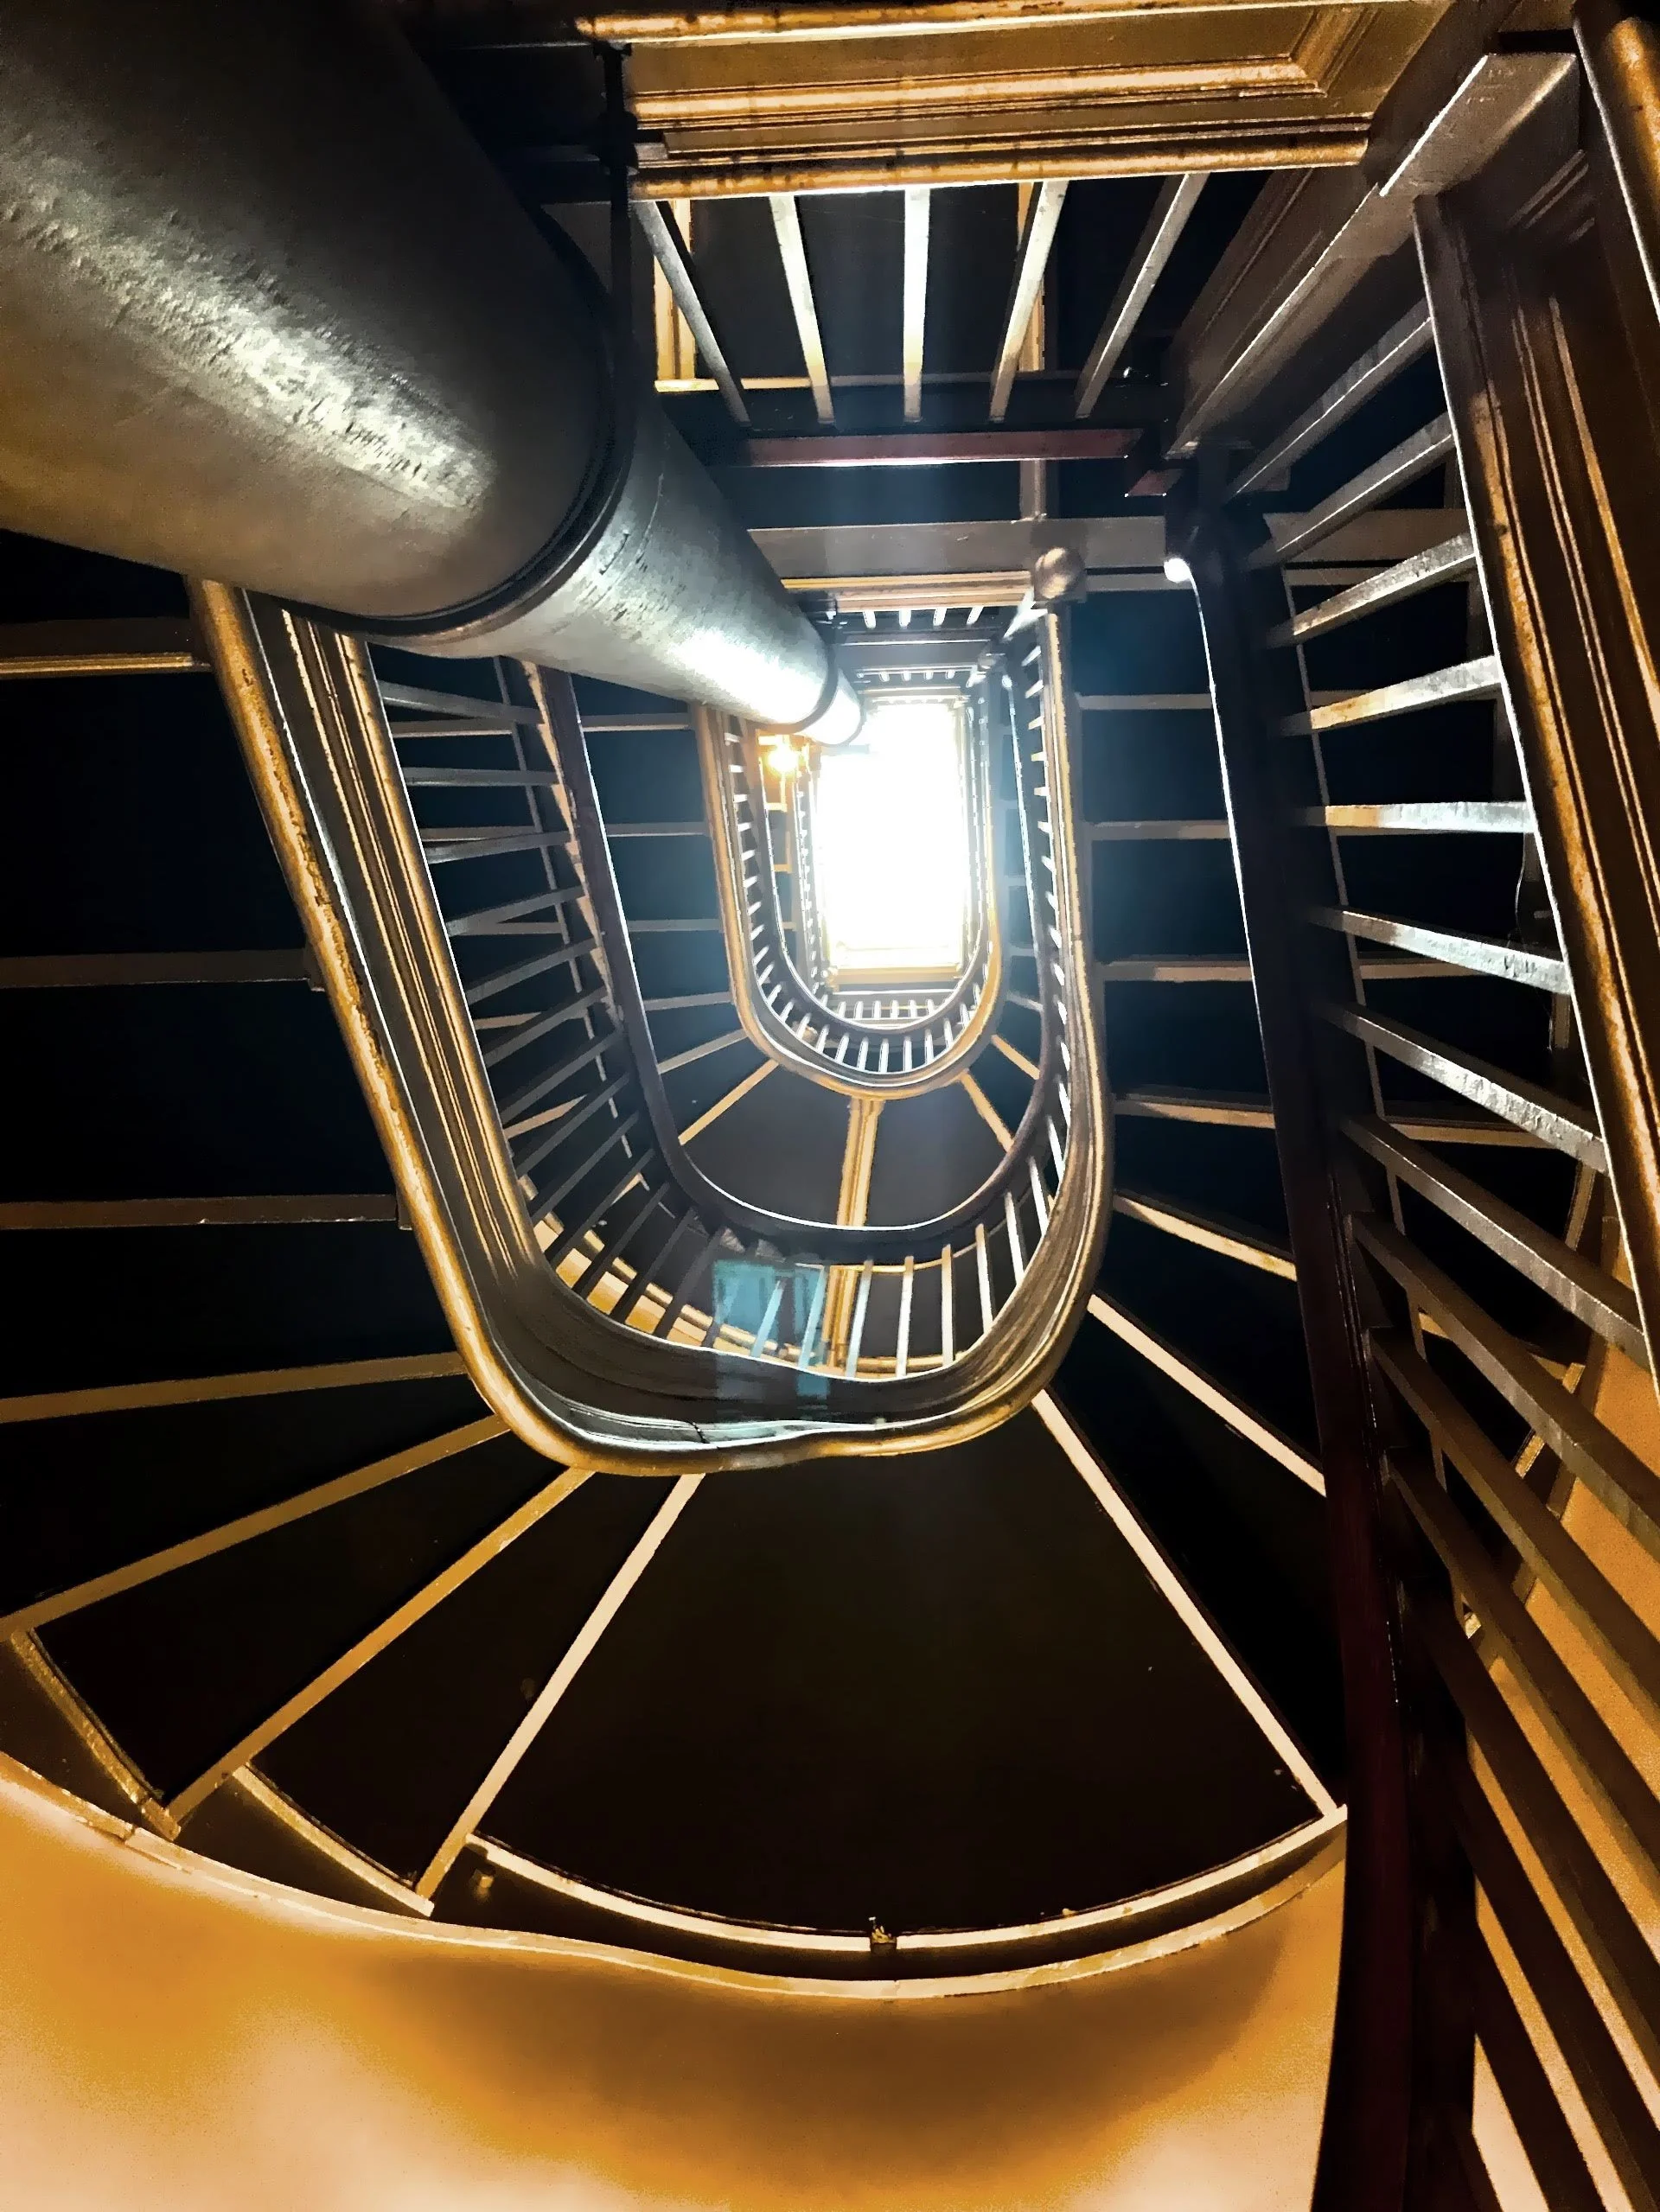
The service stairway
A view looking up the servants’ stairway
A view of the entrance foyer from the second floor
The Reception Room ceiling
The spacious 50’ x 30’ dining room
This is a view of the decorative ceiling in the living room or drawing room, which extends across the entire south end of the first floor.
This is the den, where the gentleman would retire after dinner.
The den is where the men would often go to discuss business, smoke cigars and drink brandy.
The grand staircase with low steps and red carpet
Mrs. Vanderbilt’s bedroom
This is one of the many bathrooms.
The Pavilion, completed in 1896, was the playhouse for the estate and is now the Pavilion Visitor Center. These Playhouses might typically include: squash courts, swimming pools, bowling alleys, gymnasiums and/or a sauna.
Over a period from 1901 through 1934, four noted landscape architects and horticulturists were involved with creation or alterations of the formal gardens. They included Charles A. Platt, James L. Greenleaf, Thomas Meehan and Robert B. Cridland.
The pool house and pergola were designed by James Greenleaf in 1903.
The Tool House
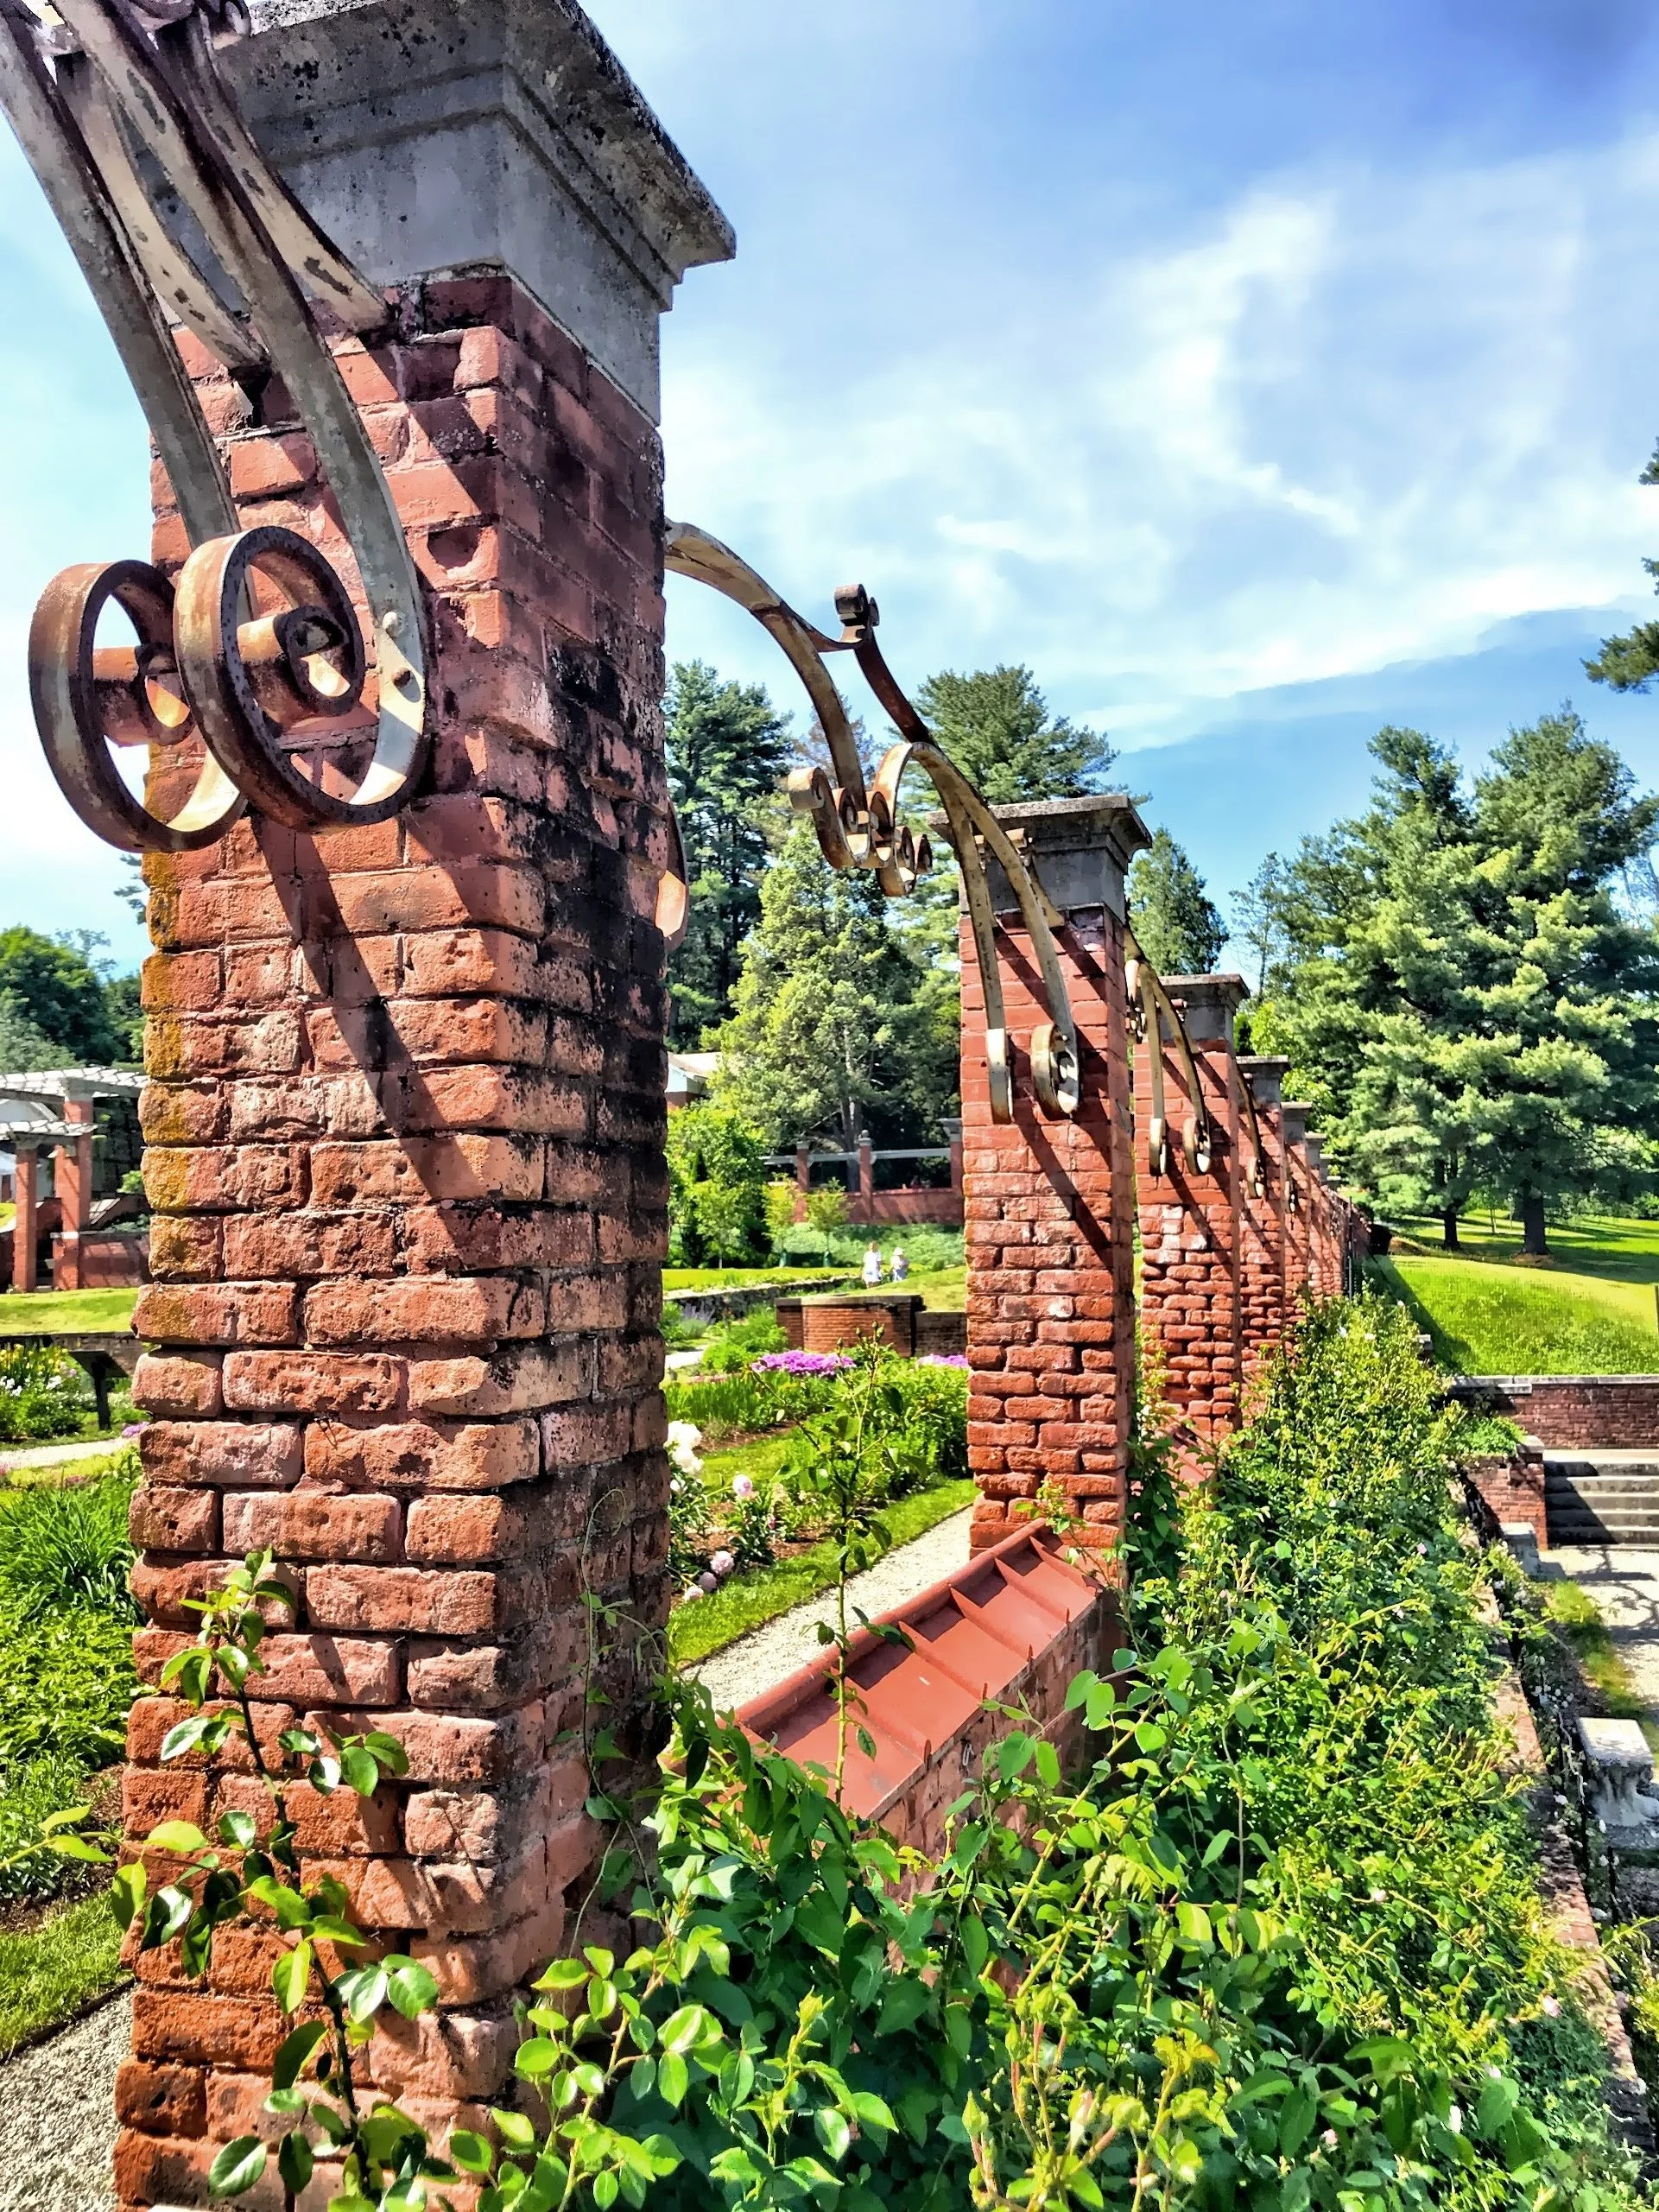
The walk above the Italian Garden included a series of wooded pergolas arched over the stairs.
Some European elements are combined in making the formal gardens picturesque and natural.
The pool served as a focal point for the Italian garden, capturing the reflection of the white marble female statue standing at the edge of the pool.
The Vanderbilts traveled extensively and were particularly influenced by the Italian style of garden layout and design.
This building was the Tool House, and there once stood a carnation greenhouse connecting the Tool House to the Gardener’s Cottage, but it has been removed.
The formal gardens included a loggia (rose) garden, upper and lower perennial gardens, north pergola and annual garden terraces.
Landscape architects encouraged their wealthy clients to embrace the great cultural achievements of classical Greece, Italy and Rome.
Traveling abroad had become popular, which meant that the rich were more receptive and enthusiastic about developing gardens with European influences.
The Queen Anne-style Coach House and Garage was completed in 1897 and was modified in 1908 to accommodate Frederick’s automobile collection.
The Coach House housed horses and carriages transported on rail cars from the Vanderbilt’s primary residence in New York City. Even the horses got out of the city throughout the years Vanderbilt spent in Hyde Park.
The architectural detail of the Coach House
The Coach House and garage were multi-gabled and contained two stories and an attic. The first floor was used to wash carriages and had 21 horse stalls, a feed area, an office and a storage room. The second floor included living quarters for the stable staff.
The Coach House and Garage building was immediately used as a CCC (Civil Conservation Corps) camp through 1942 when it was converted into barracks to house members of the 240th Army Military Police, assigned to guard the President when he was at his Hyde Park residence. It became the Vanderbilt Historic Site office and then a maintenance facility as it remains today.
There was an extensive complex of greenhouses, formal gardens, and a farm which supplied flowers, produce, meats and dairy for the Vanderbilt table, when they were in residence.
Part of the remains of The Hyde Park farm group can be seen on the east side of Albany Post Road. Farm groups were a key element of the the American country house movement, and like most in the movement, Vanderbilt wanted his farm group to look like a rural village.
Frederick’s brother, George built Biltmore in Asheville, NC and his sister Lila Vanderbilt Webb built Shelburne Farms in Vermont. Uncles William built Marble House and Cornelius built The Breakers, both in Newport, RI.
Here is what you should know:
There are walking trails.
Restrooms are available.
One price includes parking, self-guided garden tour and guided mansion tour.
Make sure to visit the extensive Italian garden.
Tickets must purchased on-site; no cash, credit cards only.
The days and hours of operation vary; check the website.
You could spend a couple of hours to an entire day.
Location:
81 Vanderbilt Park Road, Hyde Park, NY 12538
For more information: Vanderbilt Mansion