The Martin House was a Frank Lloyd Wright design built between 1903 and 1905 for Buffalo businessman Darwin Martin and his family. Located in the historic Parkside neighborhood of Buffalo, the 1.5-acre Martin House estate consists of multiple residences and interconnected buildings woven together within an integrated landscape. This project marked the beginning of a remarkable partnership and friendship between Martin and Wright that lasted decades.
This is what caught my eye; I hope you enjoy!
The Main House
The Gardener's Cottage which was the home to a succession of gardeners and their families that worked on the estate.
.
The next few images are of the Gardener's Cottage interior.
Do you like the images posted?
Click here to explore the shop.
The Living Area
The Kitchen
The Bedroom
.
An exterior look at the main house with self-water planters on piers.
.
An exterior look at the pergola, which leads to the conservatory. If you are wondering what the pole is in the center of the picture, it is one of a series of poles used to attach clothes lines.
In the Main House reception room
.
.
.
.
.
The refrigeration units in the kitchen
The Kitchen
.
.
Dining Area
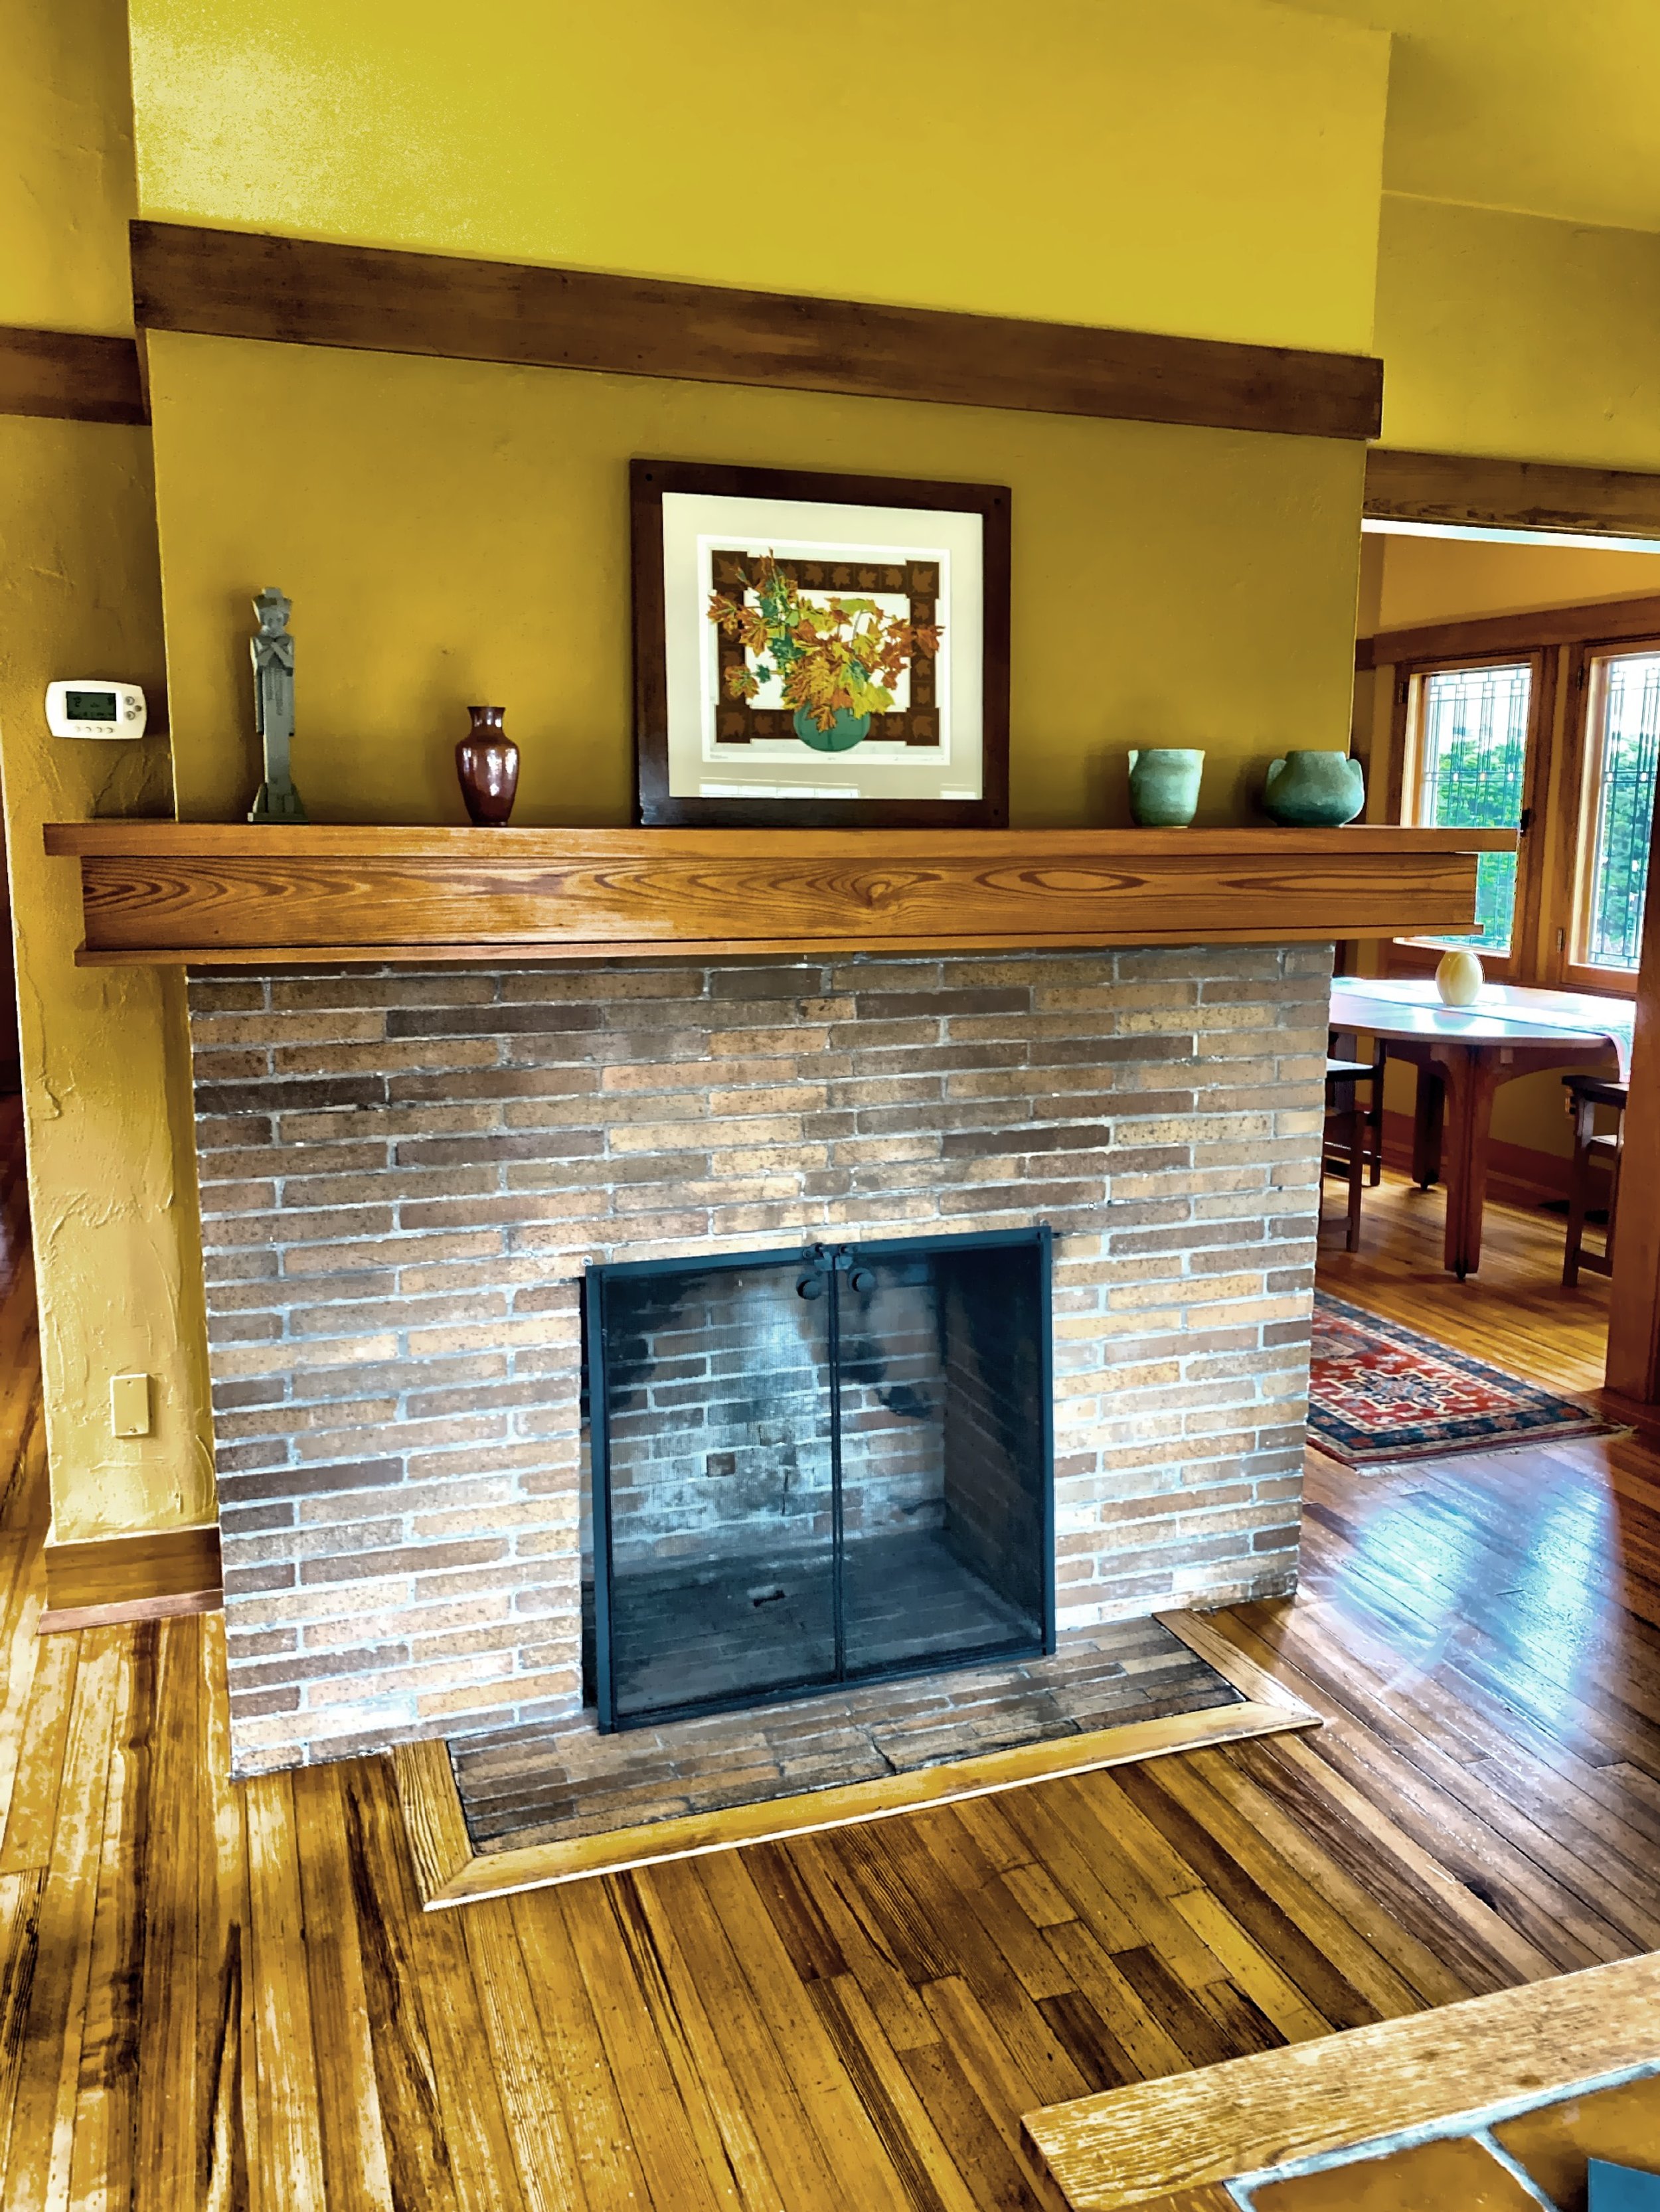
A massive double-sided central fireplace which incorporates an impressive glass mosaic with a depiction of wisteria vines.
The Living Room
.
.
.
.
The Library
.
Martin House uses a pier and cantilever structural system which does away with walls allowing rooms to flow into one another.
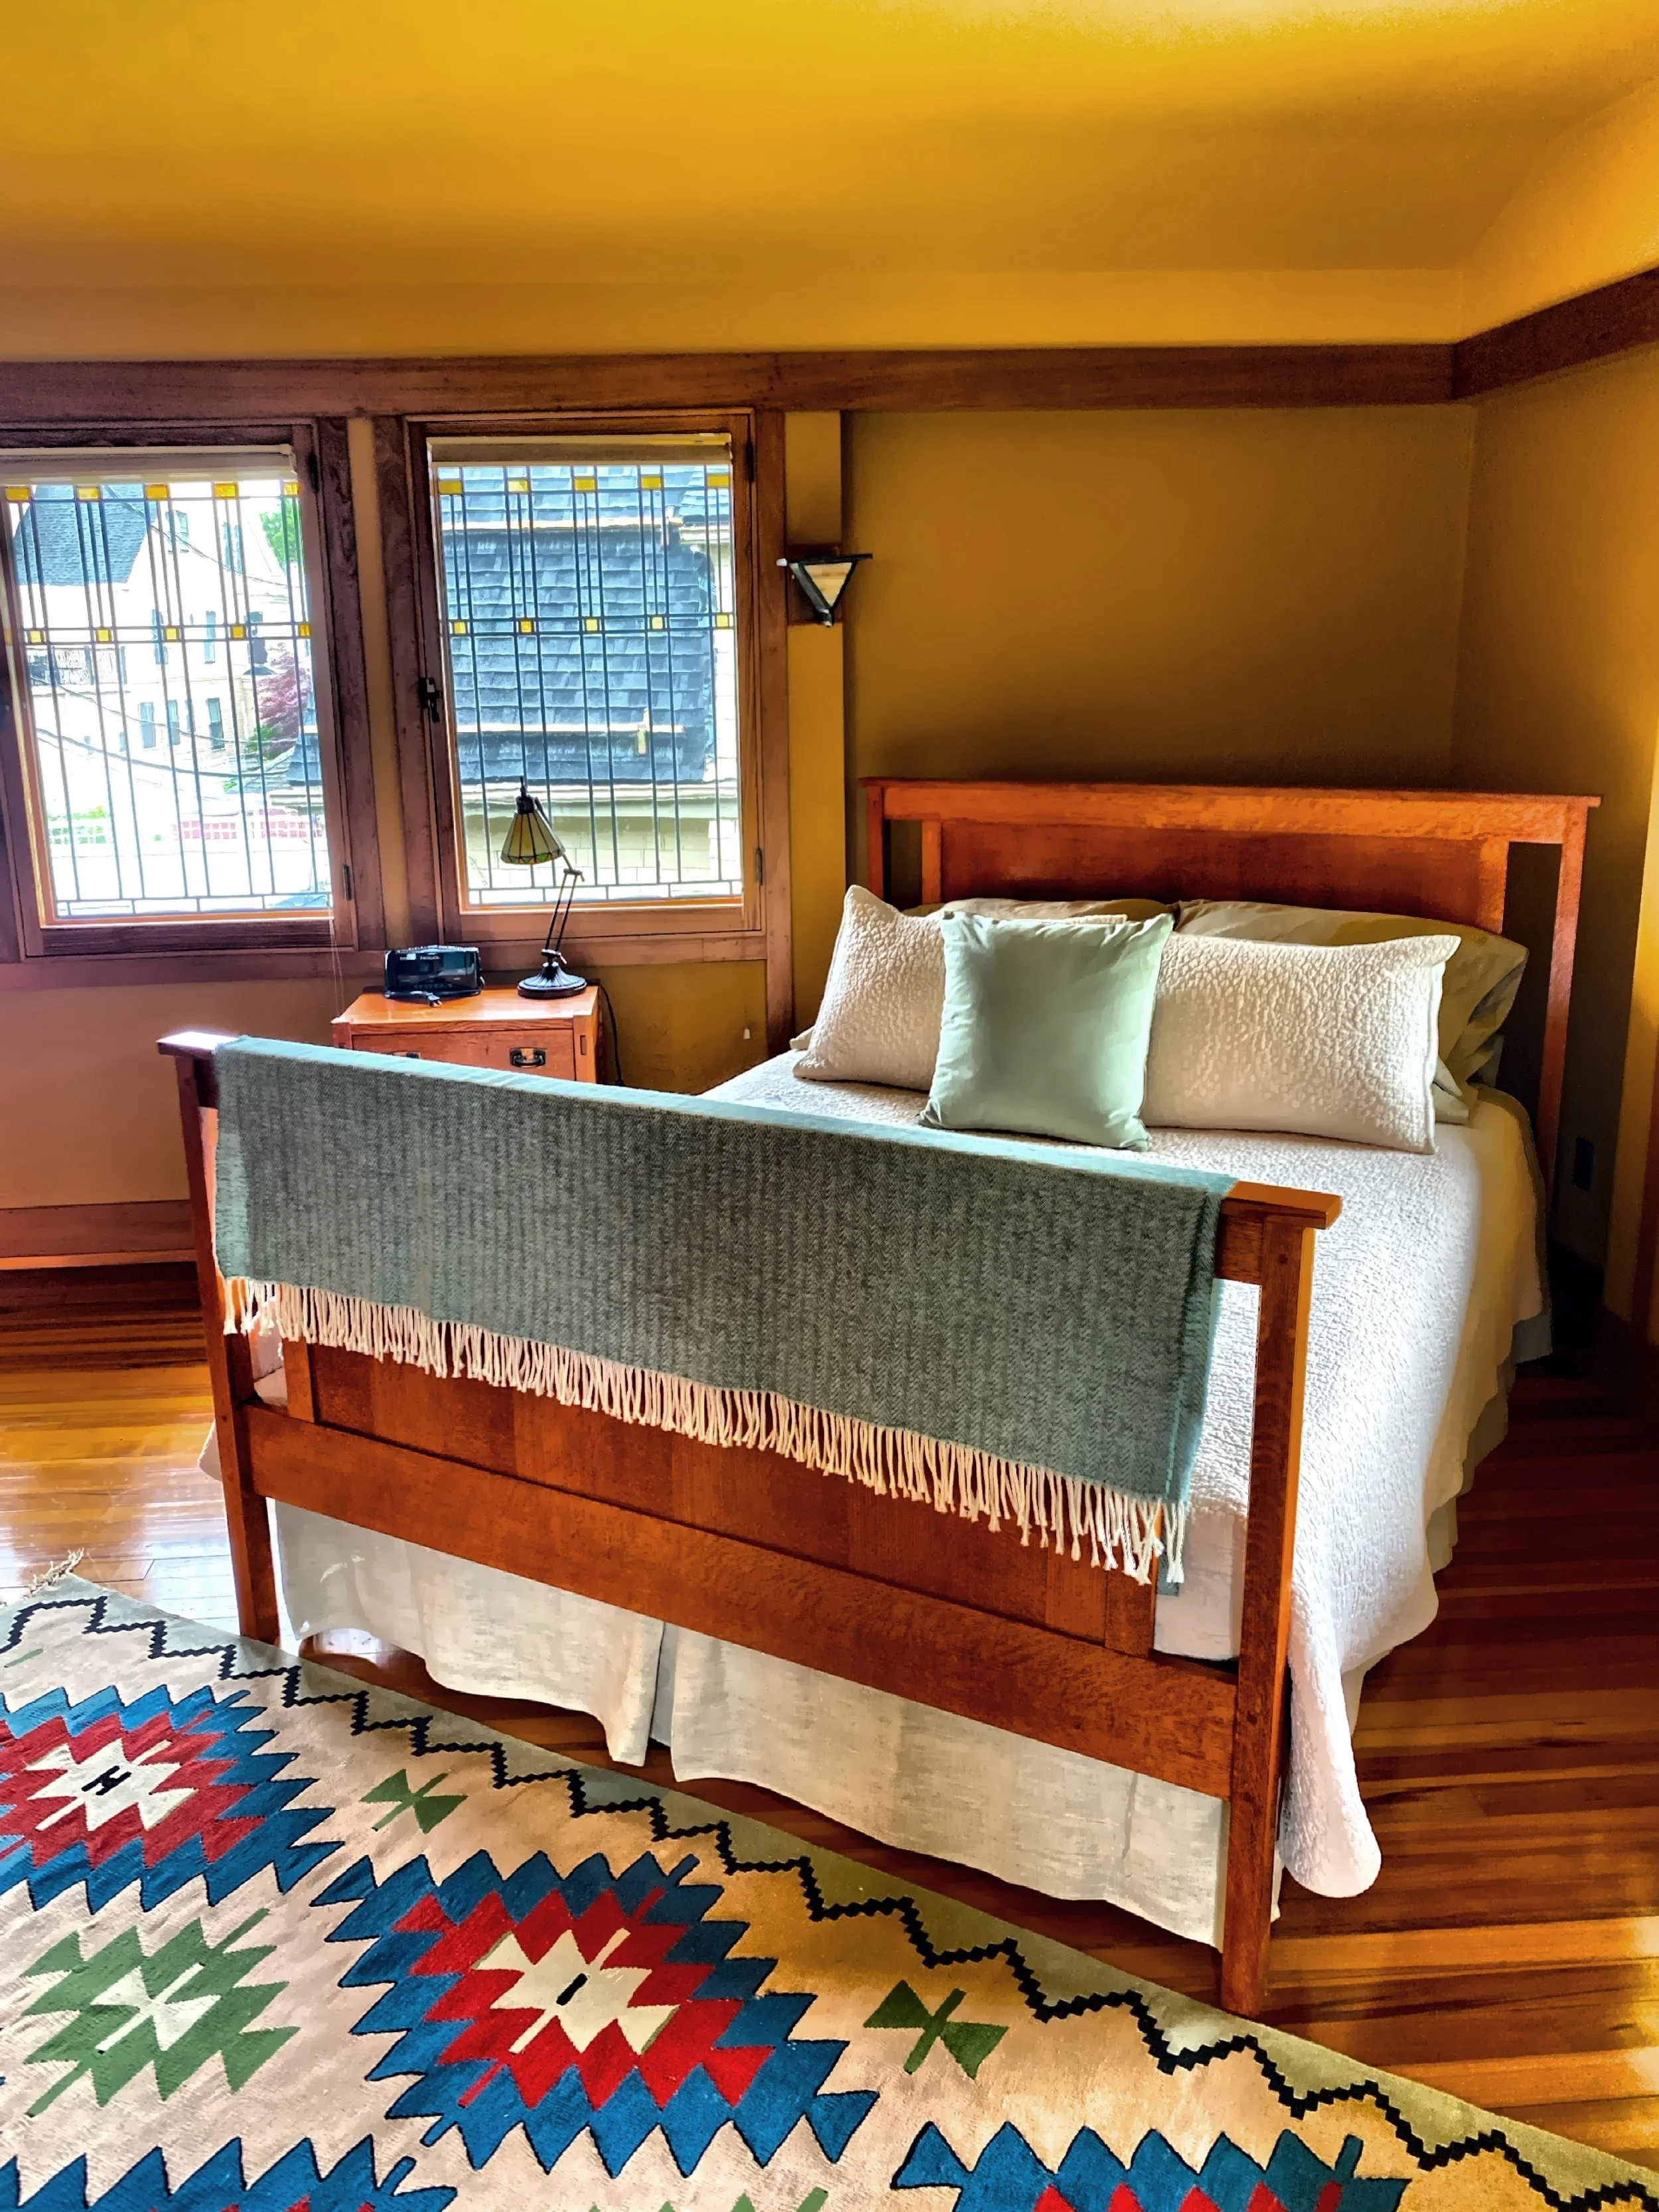
The second floor Master Bedroom
.
.
The pergola is a long open air, covered walkway extending from the Martin main house to the Conservatory.
The Conservatory is an indoor glass-enclosed garden for protecting, cultivating, and showcasing rare and tropical plants.
The Conservatory features this dramatic, full-size replica of the classical sculpture of the Winged Victory of Samothrace.
.
This is the exterior of the George and Delta Barton House. Before construction of the main house this was a test project and ended up being the home of Darwin's sister Delta and her husband.
The view of the main house from Barton House
Inside the Barton House, which has almost continuously been occupied since its completion in 1903. It is considered one of the best preserved of any of Wright’s Prairie style homes, thanks to excellent stewardship by its owners over the years.
.
The Dining Room
The Living Room
.
.
Second floor Bedroom
The bird houses integrated into the roof of the Conservatory.
.
What you should know:
Check website for days and hours of operations, and any special event.
Only street parking available.
Restrooms are available.
Tickets can be purchased online or in person.
Check website for days and hours of operation, and if there are any special events.
You could spend a couple of hours here.
There are several guided tour options.
You can download the Bloomberg Connects App and view the museum’s free interactive guide during your visit for enhanced content throughout the Museum.
You can take a walk through the historic Parkside neighborhood which was designed by Frederick Law Olmsted and contains homes with a diverse collection of architectural styles.
Location: 125 Jewett Parkway,
Buffalo, NY 14214
For more information: The Martin House