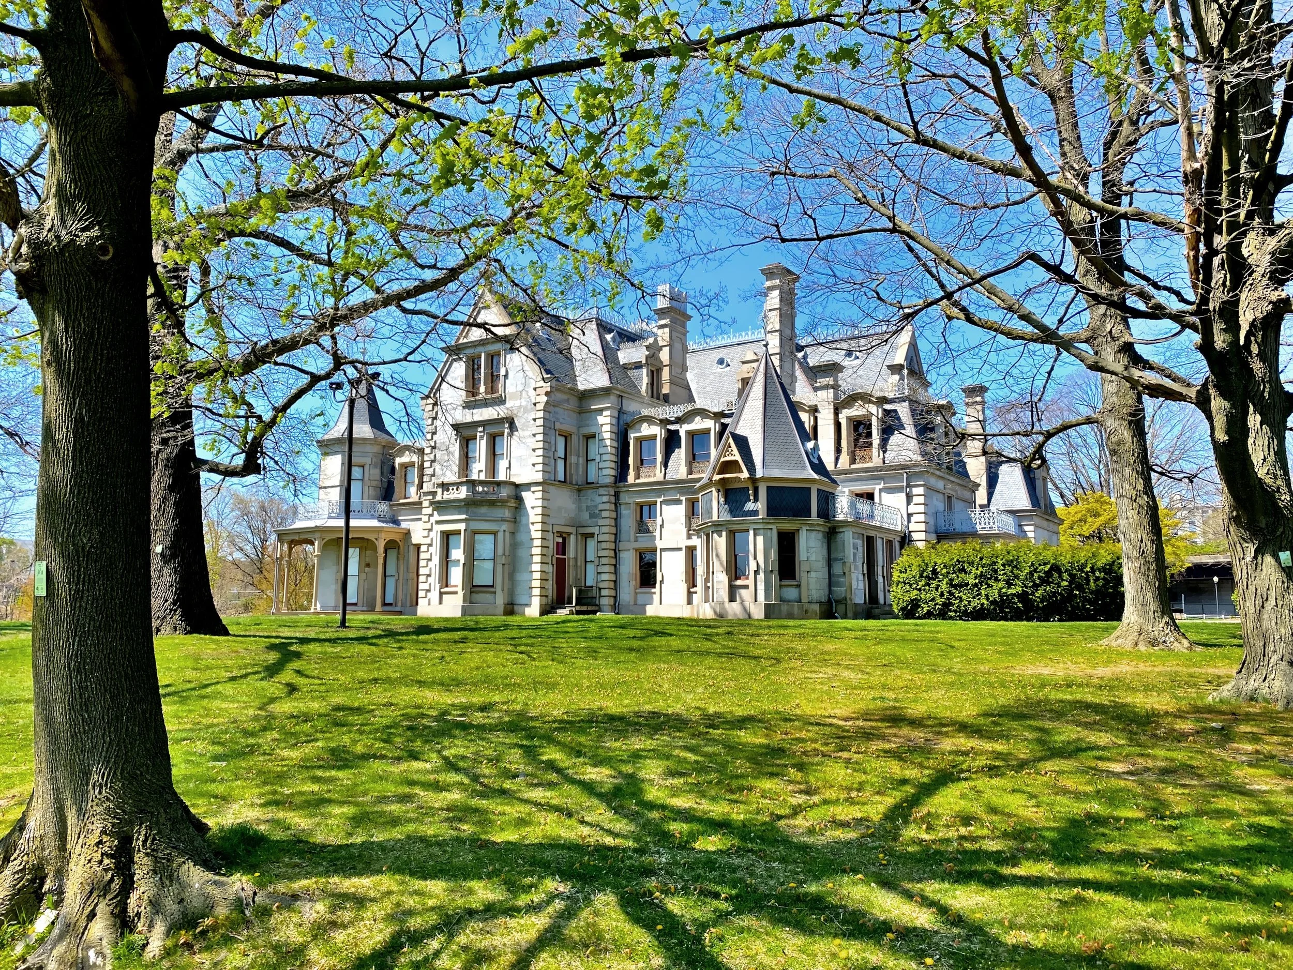
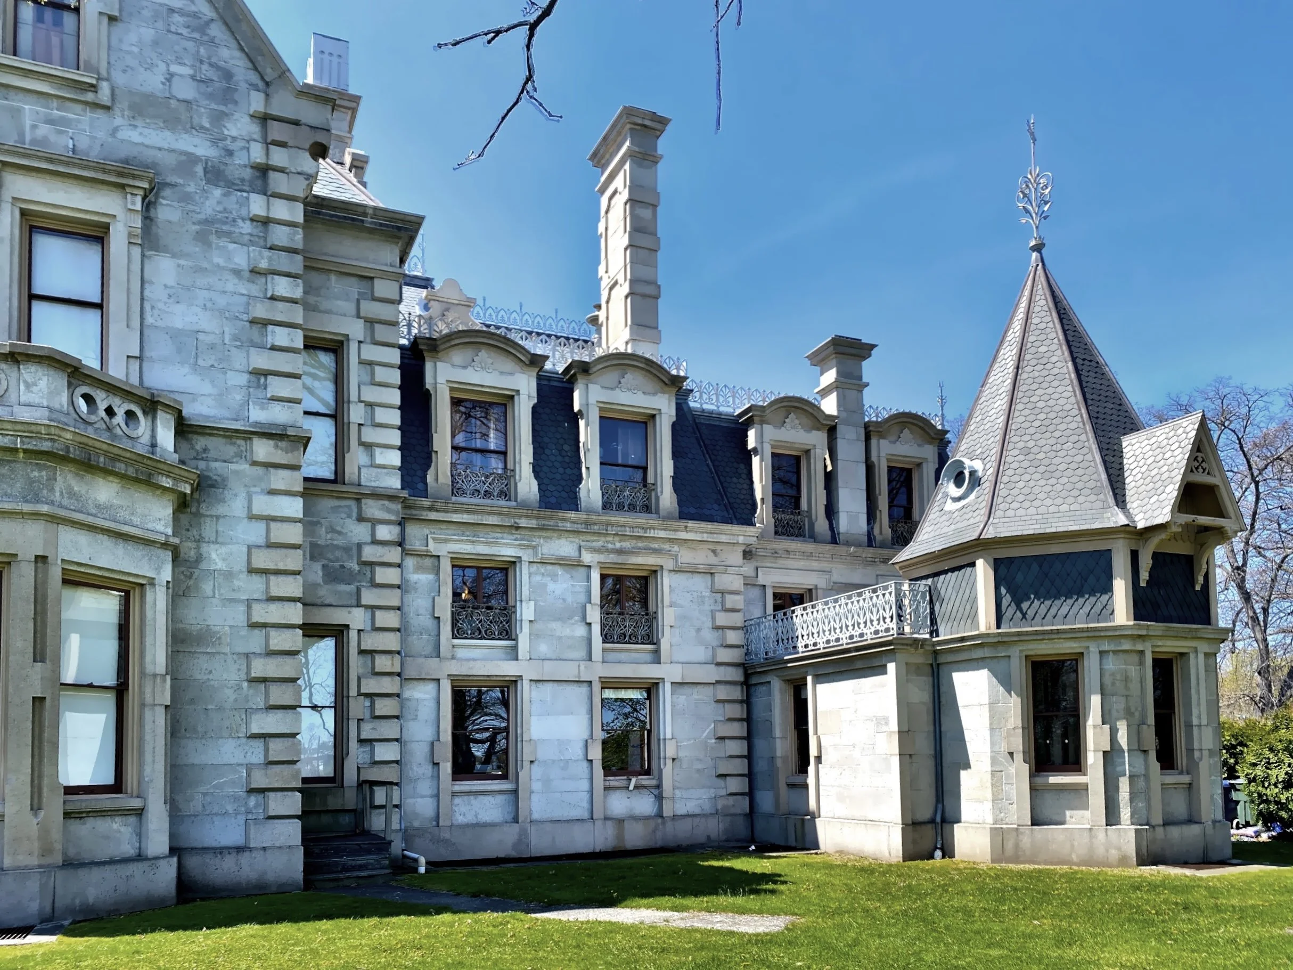
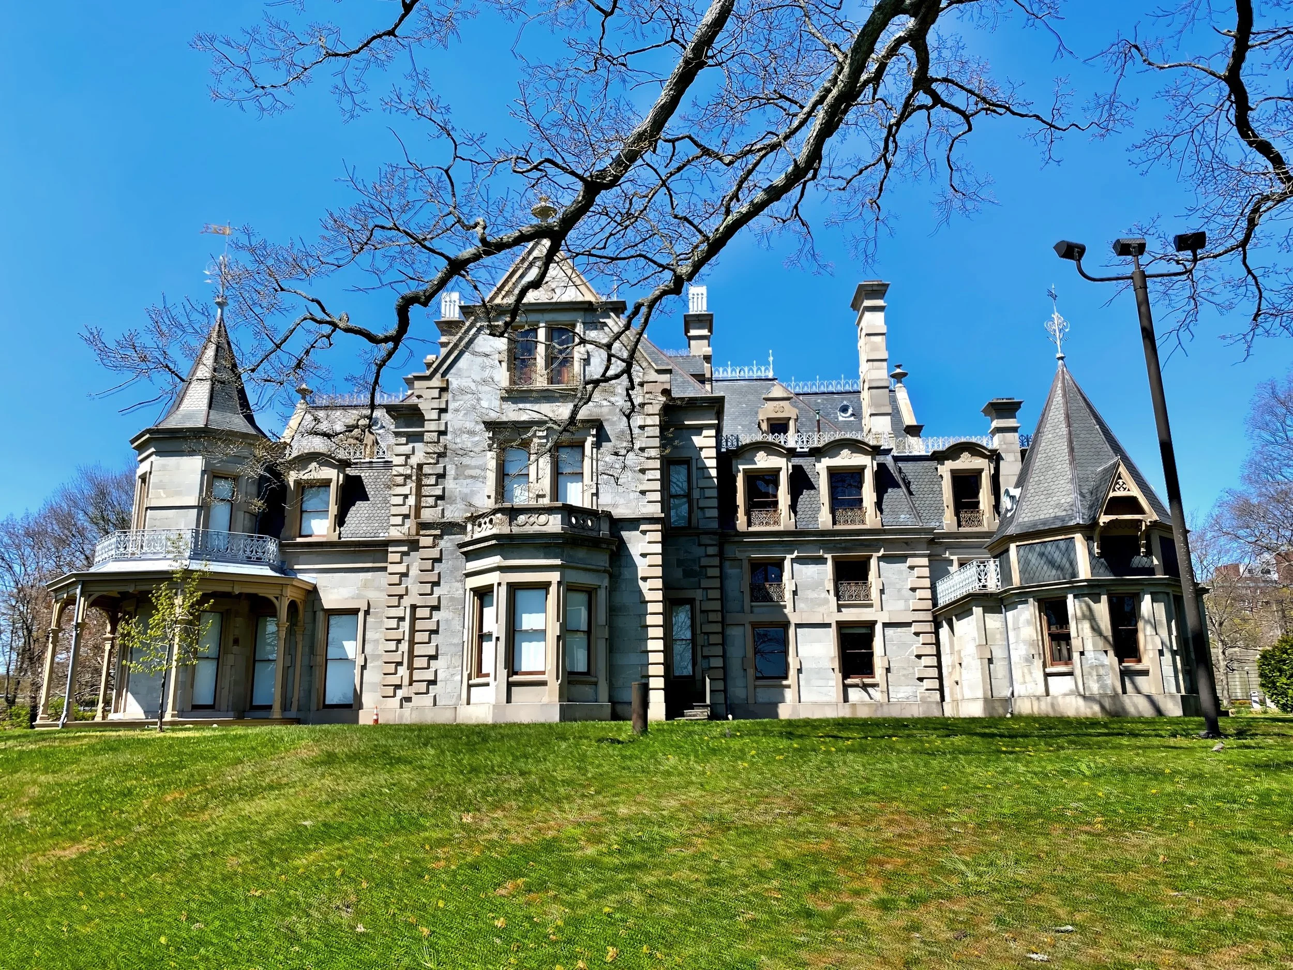
Norwalk native LeGrand Lockwood was a New York financier, railroad magnate, and Treasurer of the New York Stock Exchange. He purchased 35 acres in Norwalk, Connecticut to build his country estate. French-trained architect Detlef Lienau was commissioned to design a technologically advanced, 62-room mansion with indoor plumbing, running hot and cold water, burglar alarm system and heat and ventilation controls. When completed in 1868, the estate, called Elm Park, consisted of Greenhouses, Gardner’s Cottage, Stable, Blacksmith’s Shop, Carpenter’s Shop, Ice House, Laundry, and a Gate Lodge all of which no longer exist today. Still standing is the West Avenue Gate Lodge, Summer Kitchen, Carriage House and Main House.
Financial setbacks suffered from the Black Friday Gold Market Crash of 1869, forced LeGrand to mortgage the mansion to repay debts. In 1872, at age 52, LeGrand died of pneumonia, and left his widow with the mortgaged house. Unable to repay the debt, Mrs. Lockwood sent most of the furnishings and art collection to auction. Still not able to meet the expenses, the mansion went into foreclosure.
Charles Drelincourt Mathews, a wealthy New York merchant, purchased the property in 1876. Matthews was successful in acquiring many of the home’s original furnishings Mrs. Lockwood had auctioned off. Upon his death of a stroke in the mansion in 1879, the mansion is then passed to his wife, Rebecca. Rebecca died in 1911, leaving the house to her daughter Florence, who became the longest living resident of the mansion, dying there in 1938.
In 1941, the City of Norwalk acquires the property for $160,000, and uses the mansion as a war-time office and then municipal offices, storage for voting machines, tax records, lawn mowing and snow plowing equipment, and the mansion fell into disrepair. Piece by piece the land and buildings are parceled off and make way for roads and other buildings.
Given the state of disrepair in 1961, the mansion was slated to be demolished, and talk of building a new Town Hall on the site. Norwalk activist, Elsie Hill got together a group of concerned citizens to fight to preserve the mansion, and make it into a local museum, civic meeting place and restore the grounds as a public park. The following years involved a court battle and in 1965 the court ruled in favor of preserving the building and operating it as a house museum.
The mansion opened to the public in 1967 and designated a National Historic Landmark in 1971. The descendants of LeGrand and Kate Lockwood Jr. donated some other belongings and artwork to the Museum.
This is what caught my eye, I hope you enjoy!
Do you like the images posted?
Click here to explore the shop.
In November, 1865, the seven-room Gate Lodge was the first building on the estate to be completed. The family used this gate lodge, designed by Detlef Lienau, while the mansion was under construction.
The 62-room mansion, called Elm Park, consisted of 44,000 square, and took four years to complete
No expense was spared in creating this lavish 62-room mansion. An estimated $2,000,000 was spend on the house, making it one of the most expensive house of its kind at the time.
The mansion has a 2,000-gallon water tank in the attic to serve the mansion’s 40 sinks and five toilets. This may not seem like much, but this was in a day when only 5% of U.S. homes had indoor plumbing. Even the White House didn’t have a toilet, but this house had five.
This view of the impressive mansion that today stands as a testament of time on West Avenue, sandwiched between Interstate 95 and Route 7.
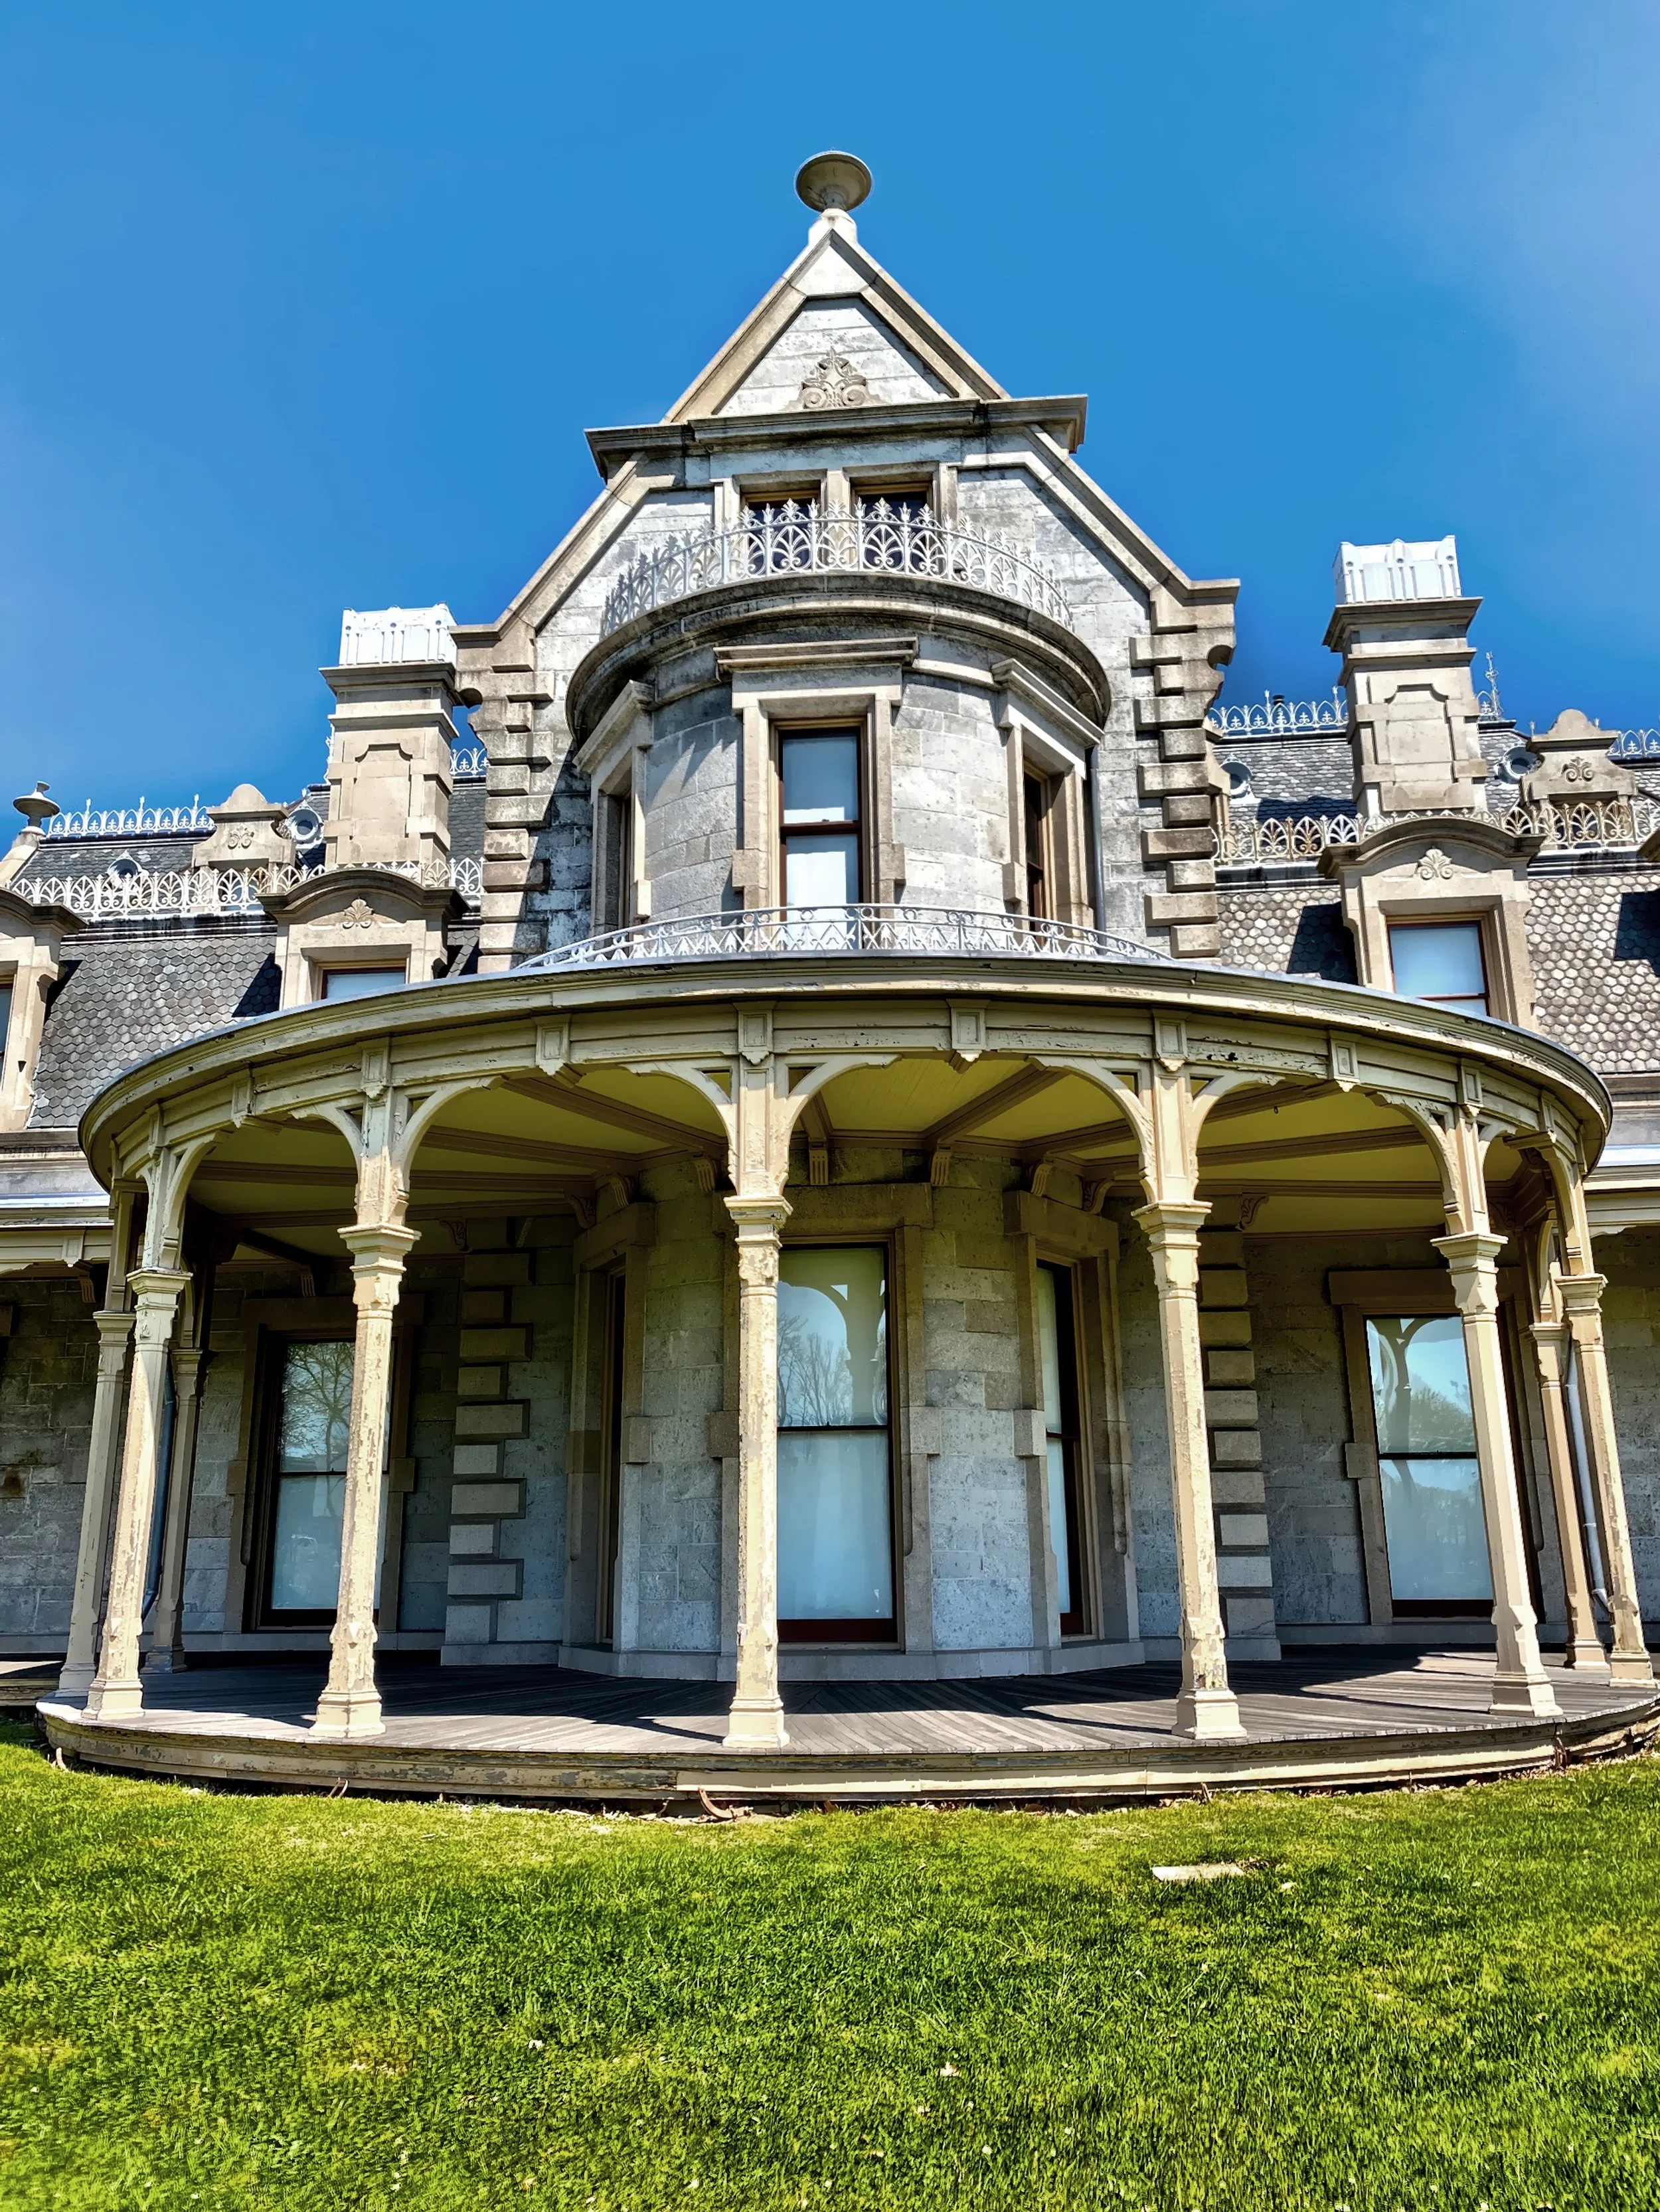
The half-round section of the Verandah
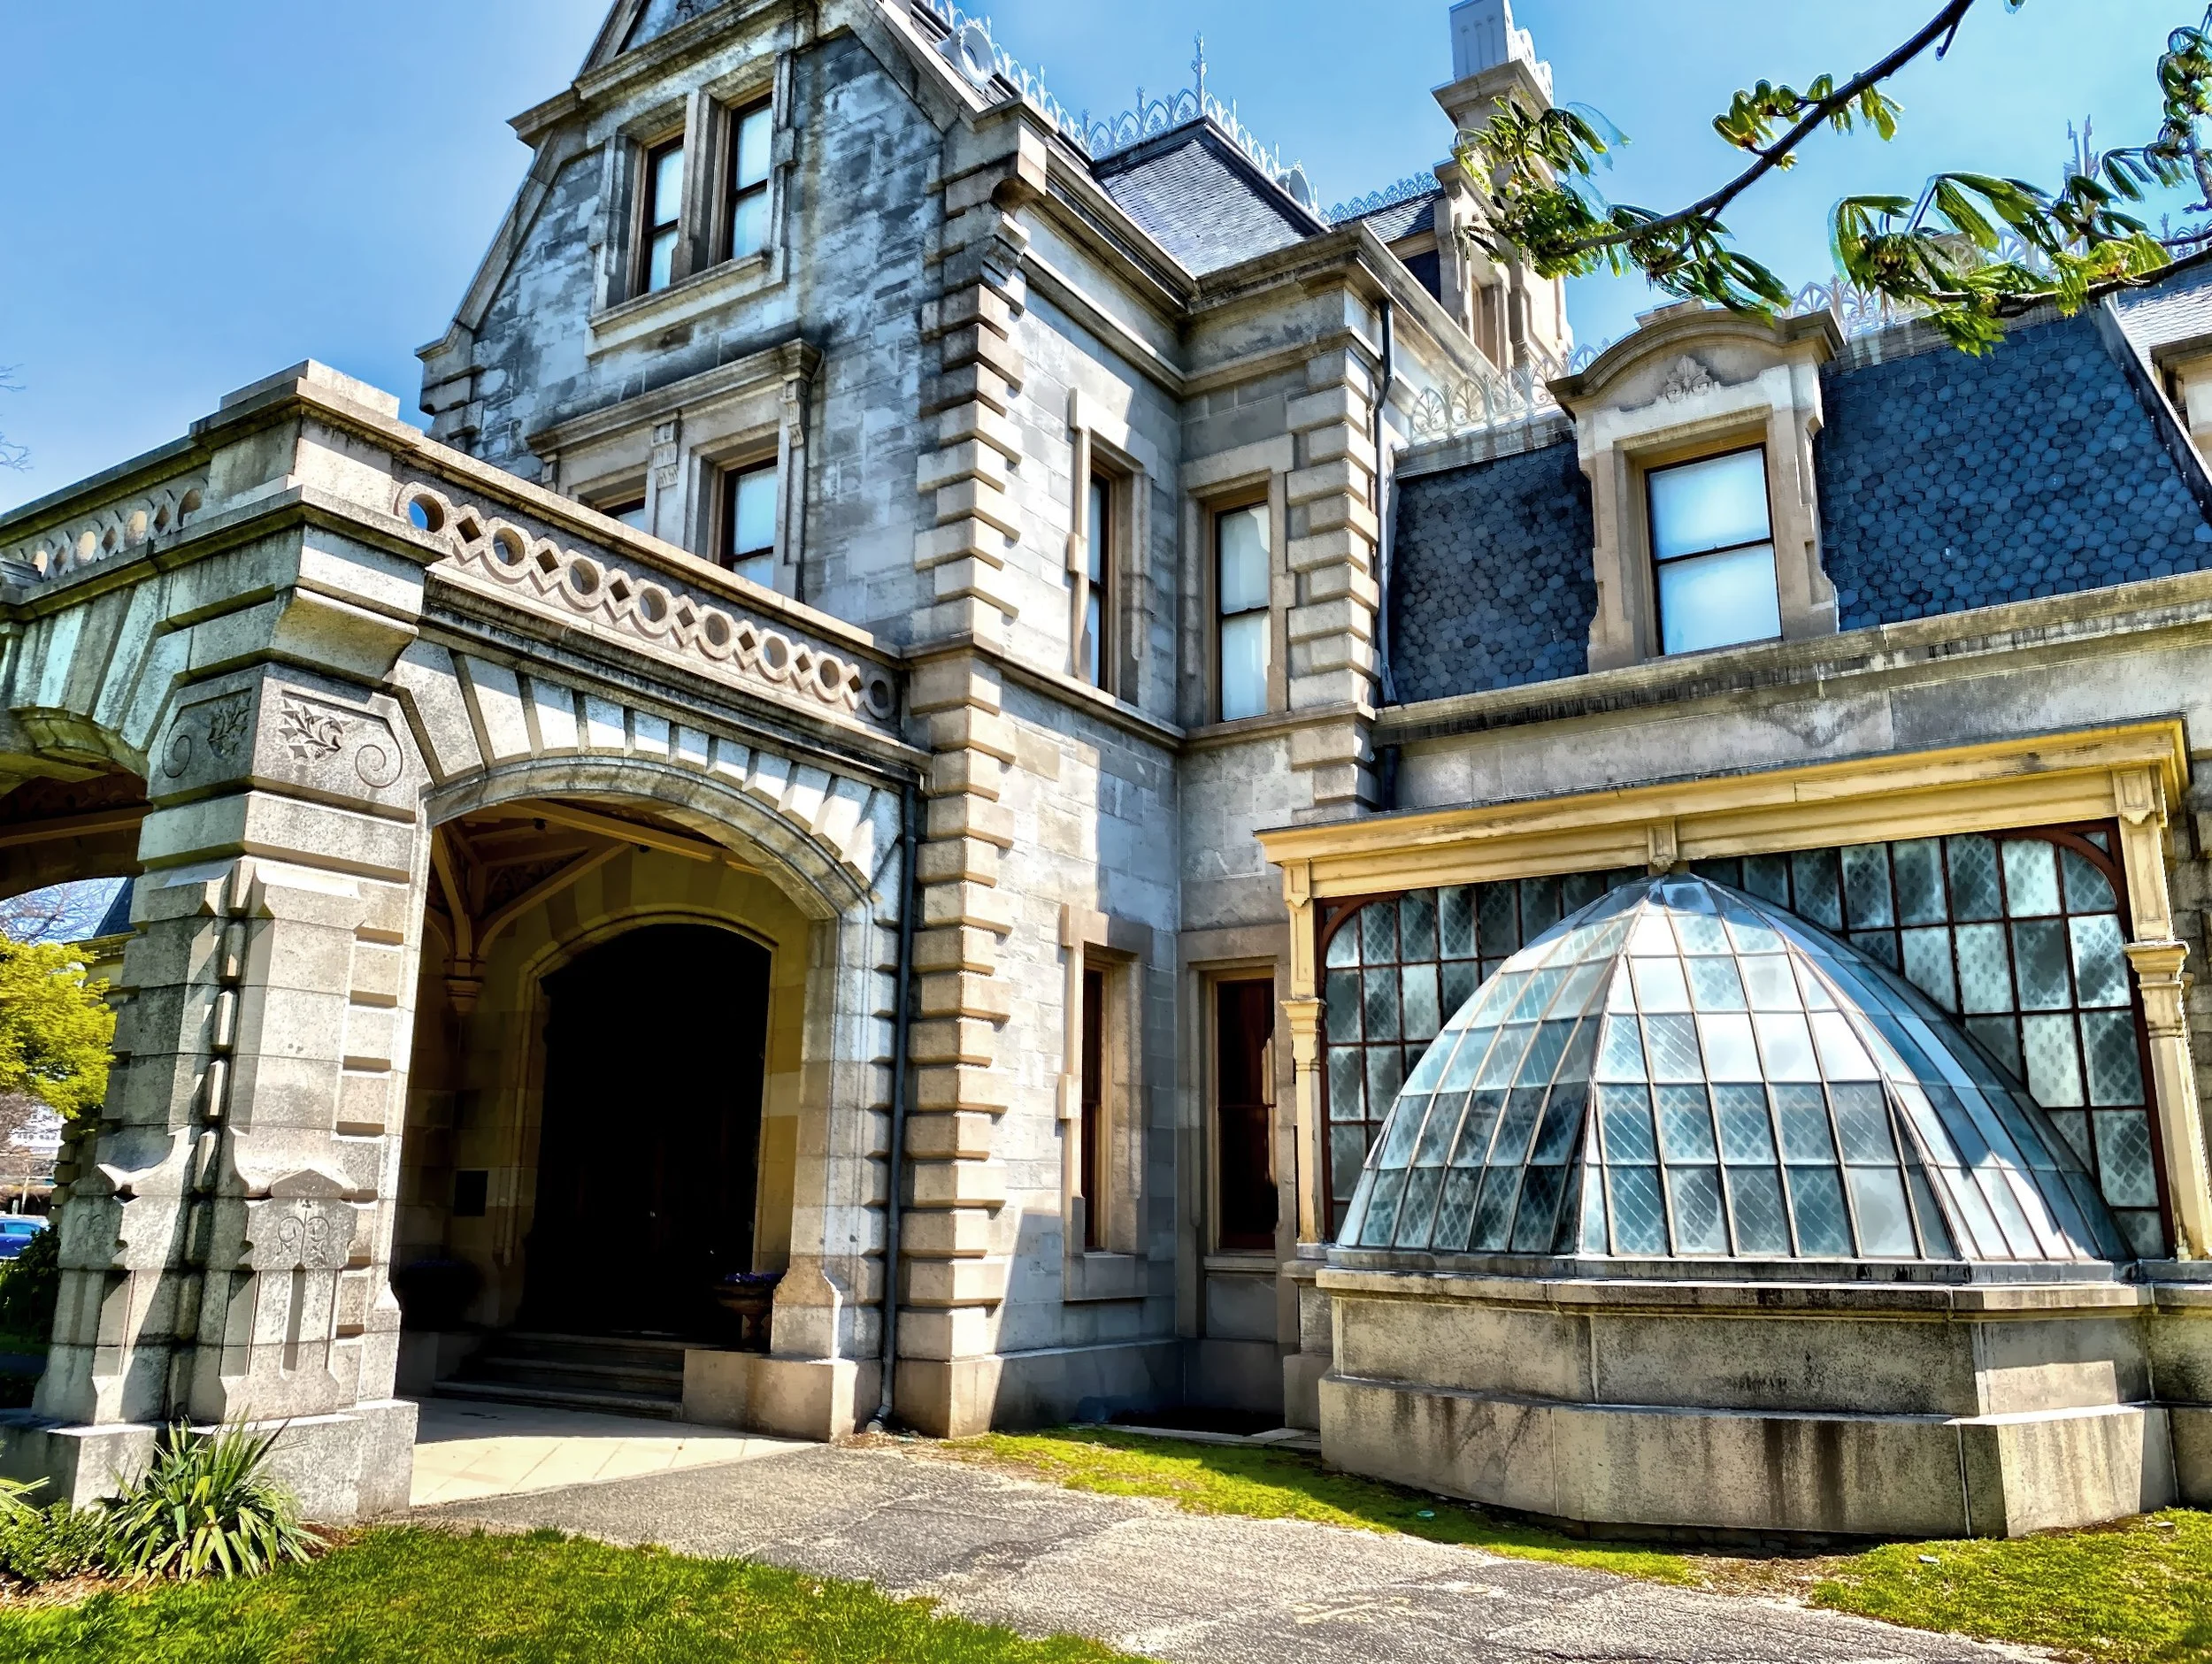
The porte-cochere and conservatory on the west side of the house
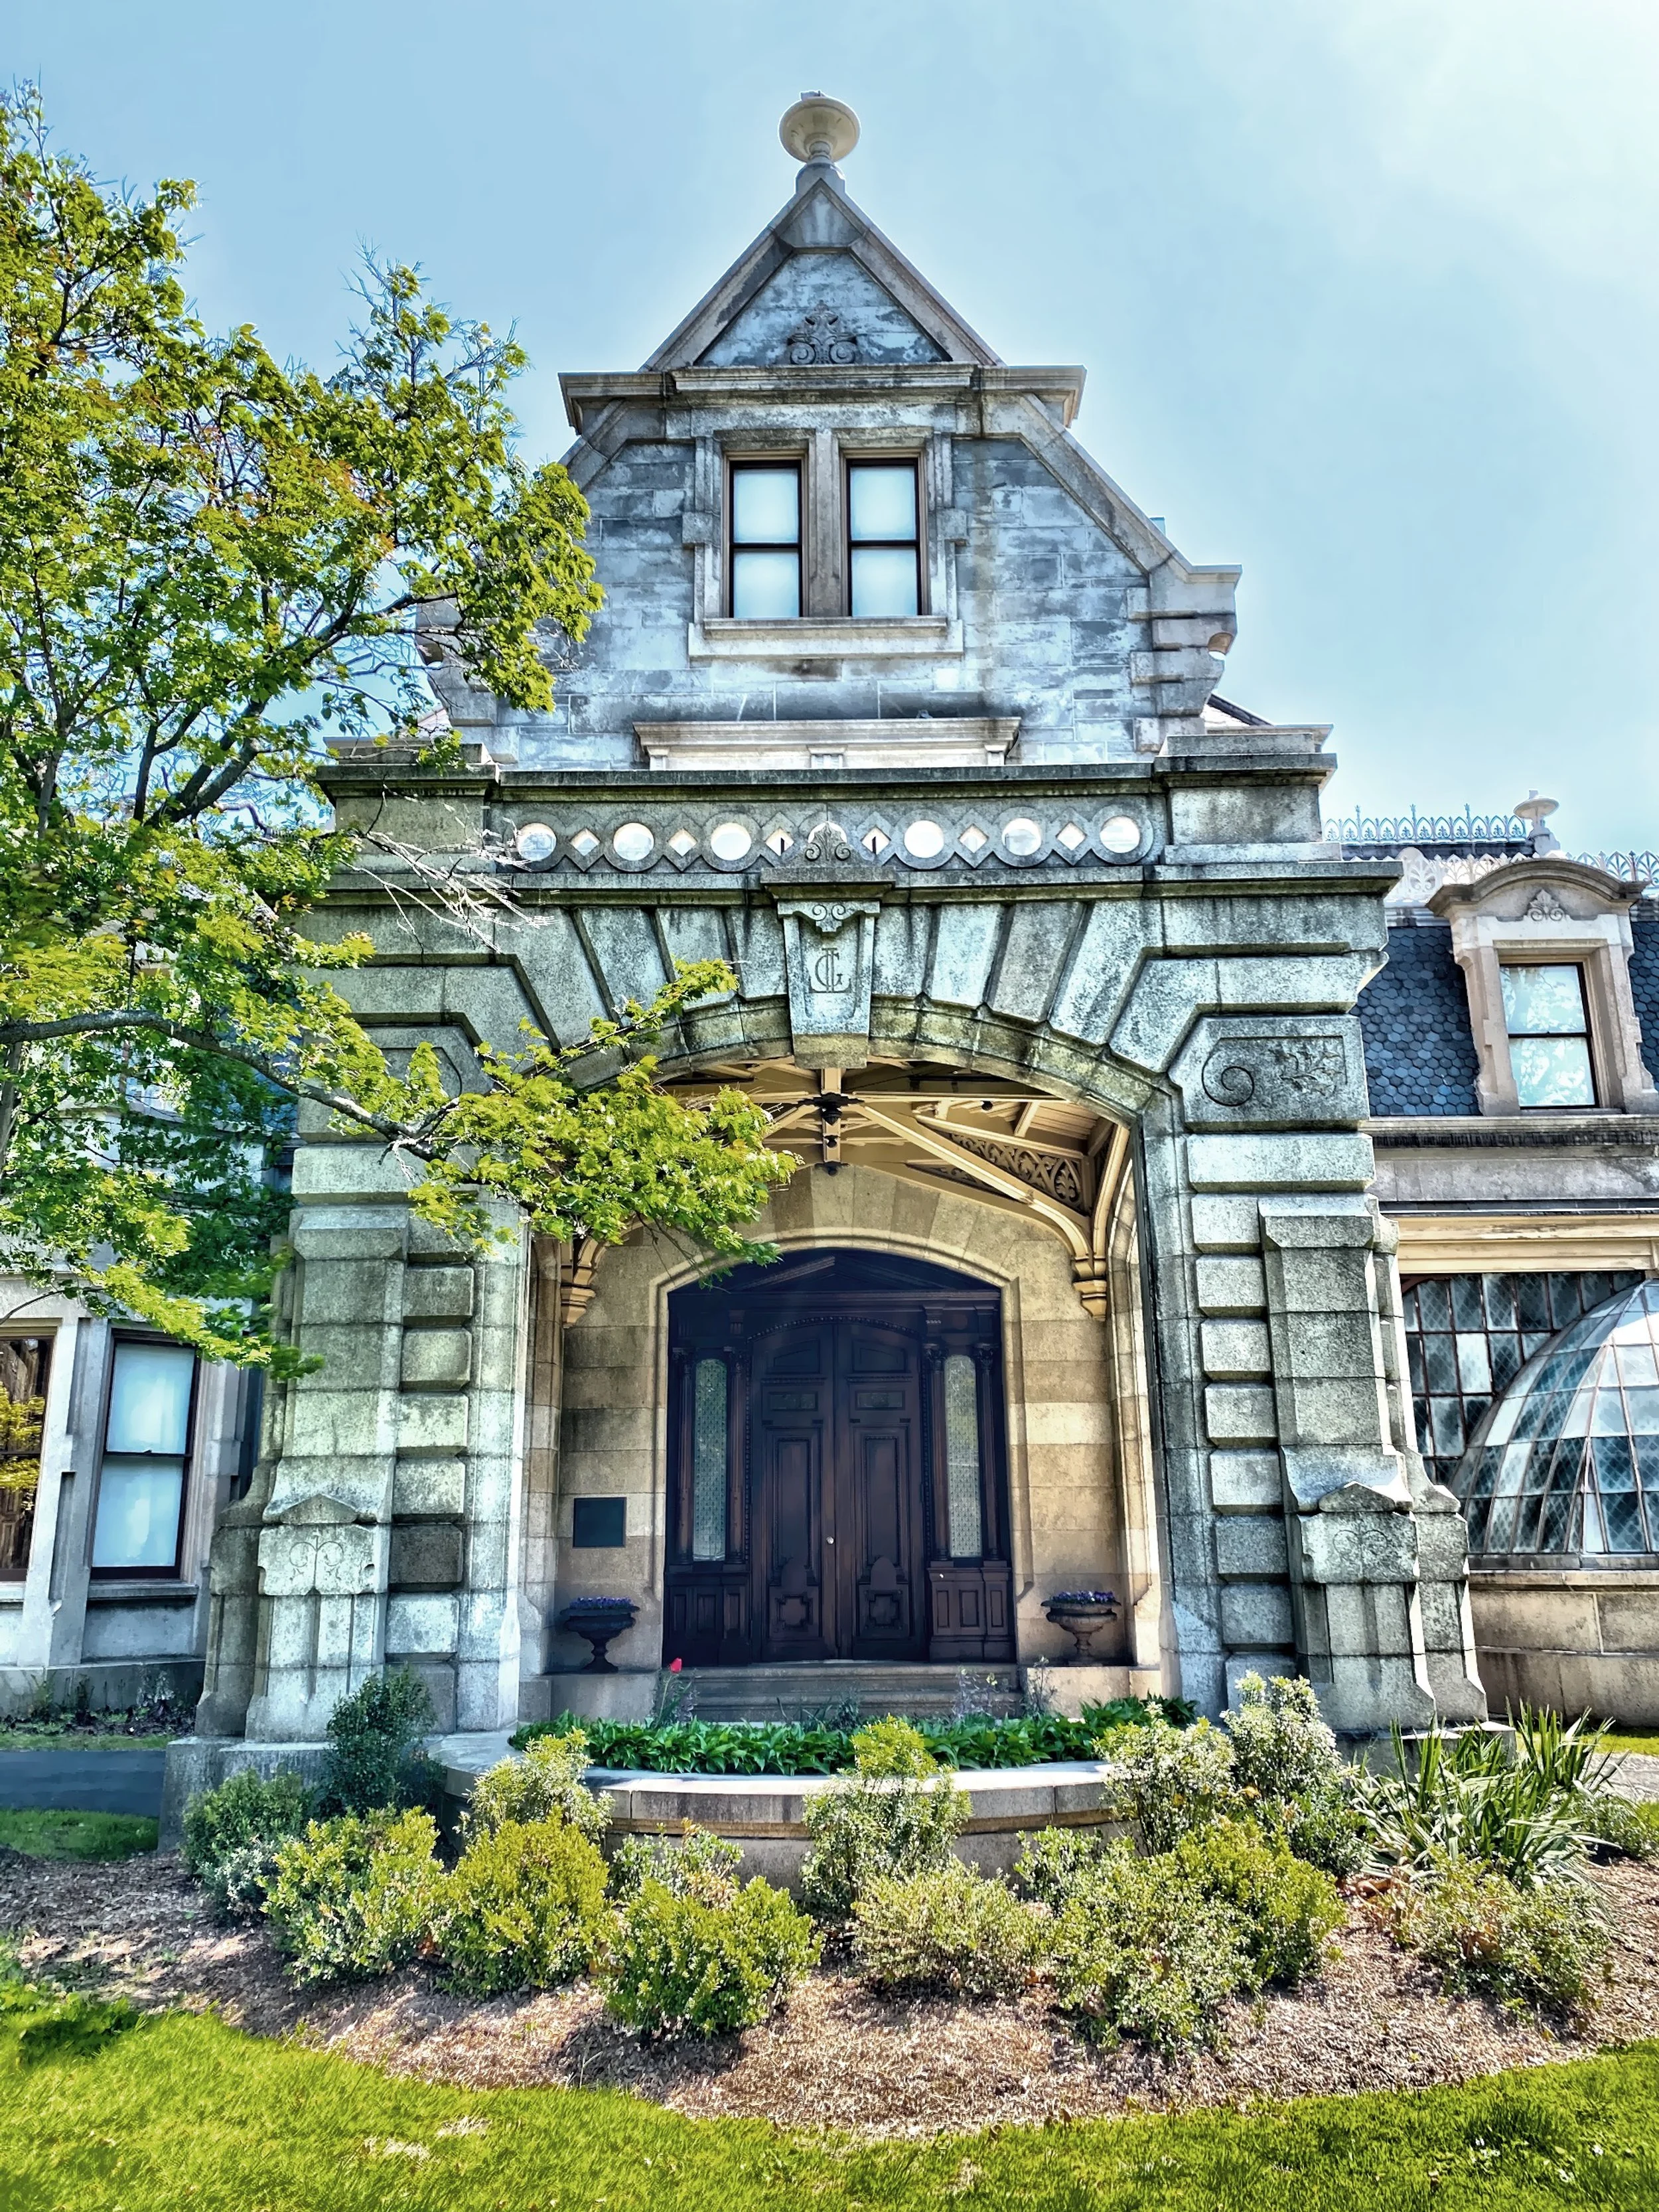
This is a shot of the front entrance through the porte-cochere
These double black walnut front doors are the main entrance to the home.
The decorative ceiling and two of the four polished Florentine marble columns, in the Entrance Hall.
This picture shows the Entrance Hall with marble floor and fireplace.
A Herter Brothers chair next to this sculpture of Pocahontas by Joseph Mozier is in the Entrance Hall. The sculpture was a part of LeGrand’s impressive art collection.
You will see the work of the Herter Brothers in the furniture, draperies, floor treatment, woodwork, wall and ceiling decorations, in many rooms of the home.
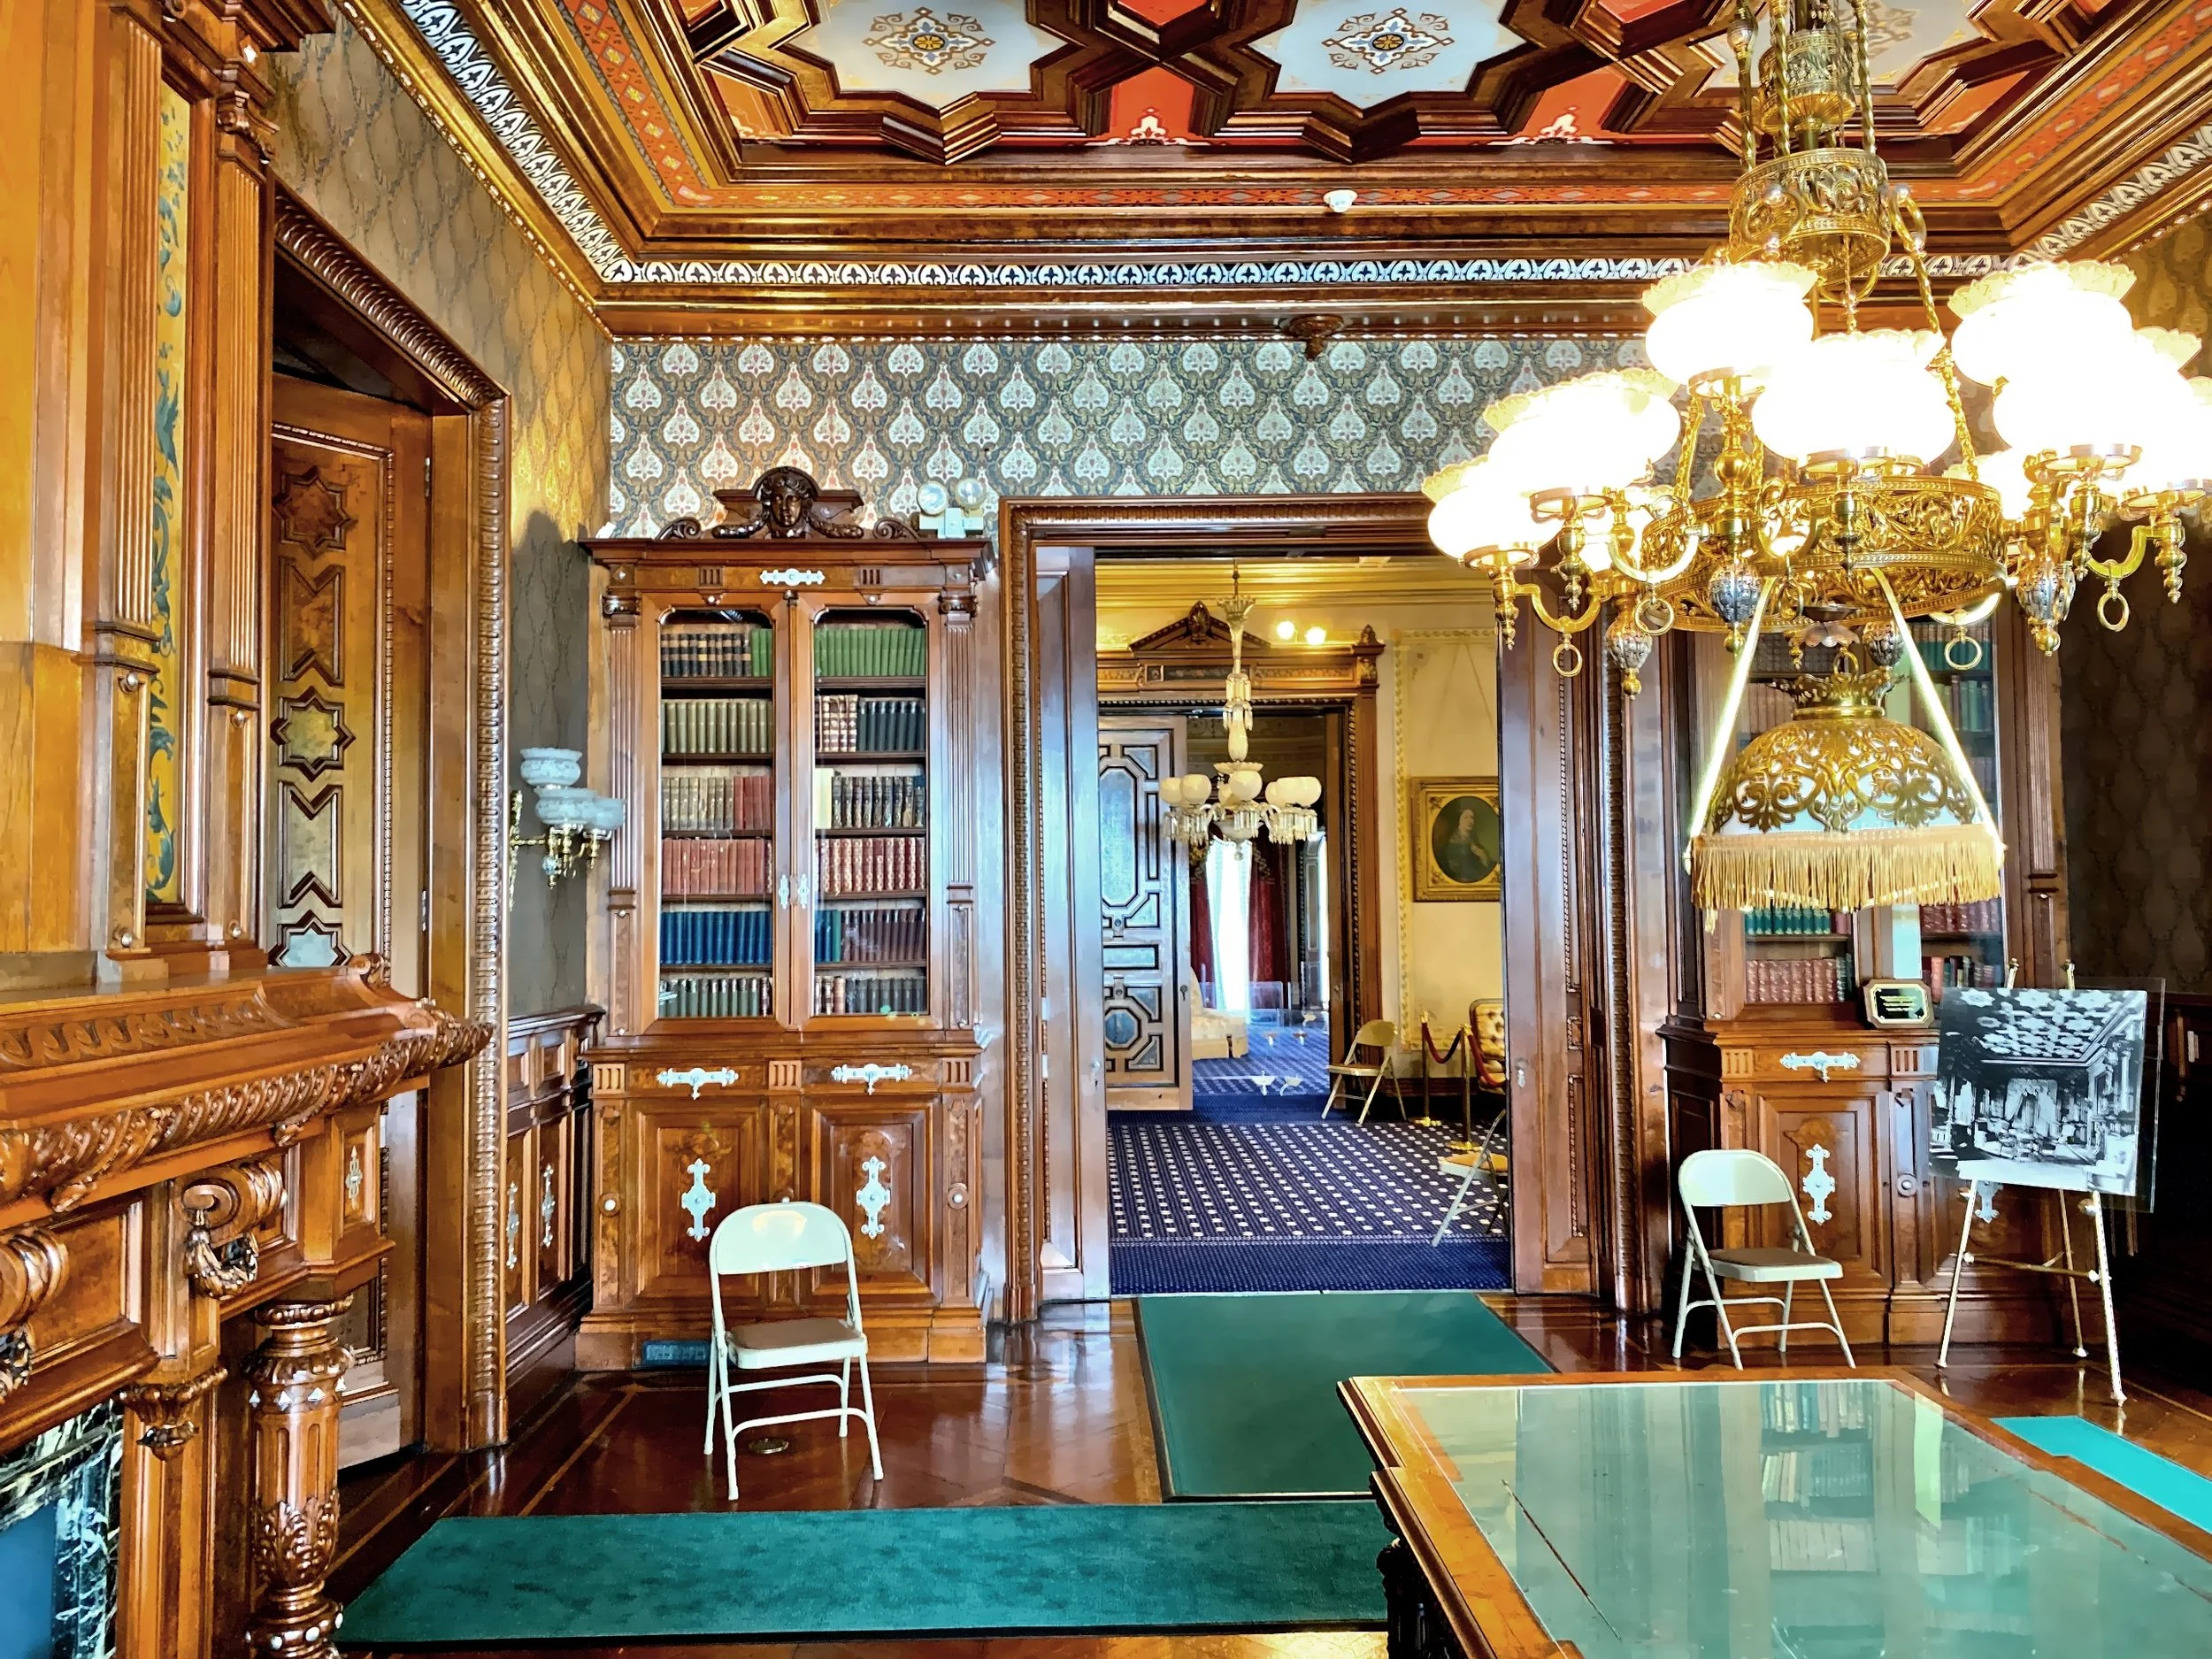
The Library, with hand carved black walnut mantle bookcases and door frames, was designed by Leon Marcotte
The Library ceiling is coffered in black walnut panels with blue, rose and gold frescoed centers.
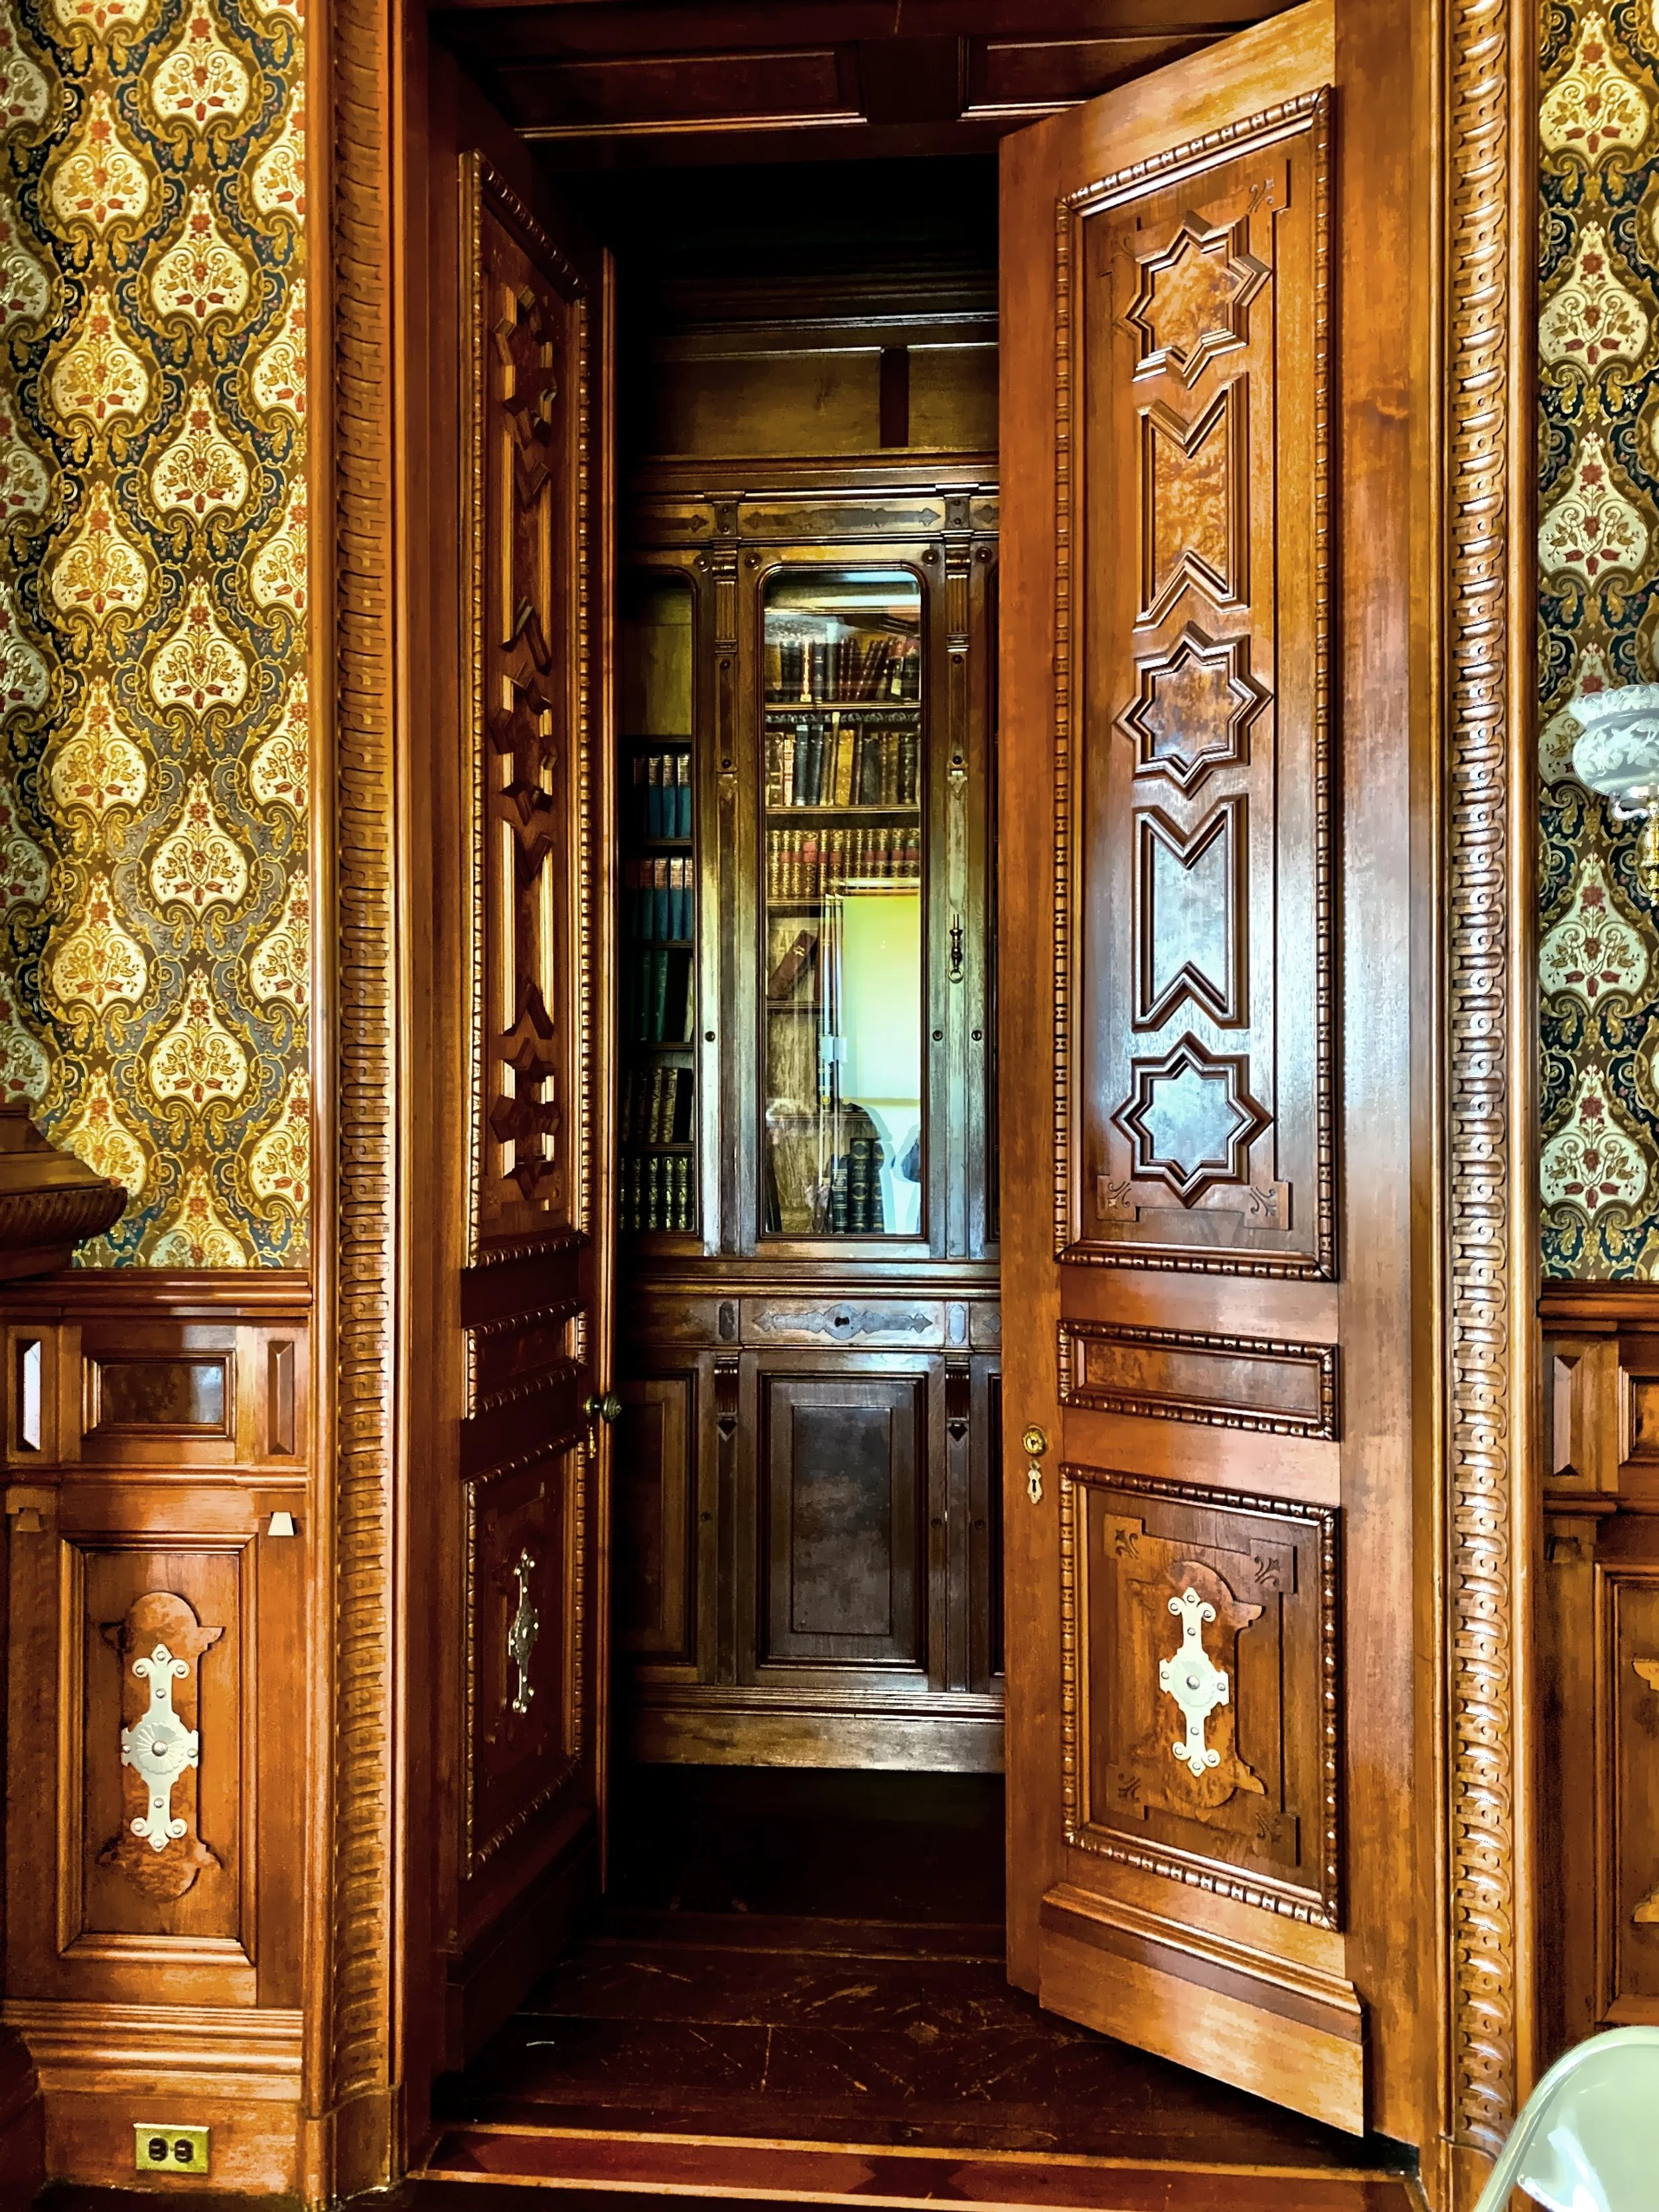
This is the concealed rare book vault in the Library, which also had drawers for manuscripts.
Paintings of LeGrand Lockwood and his wife Anna Louise hang over the custom setee in the Library.
The Library with all its woodwork
The ribbed half glass Conservatory dome with Minton tile floor is accessed directly from the Library.
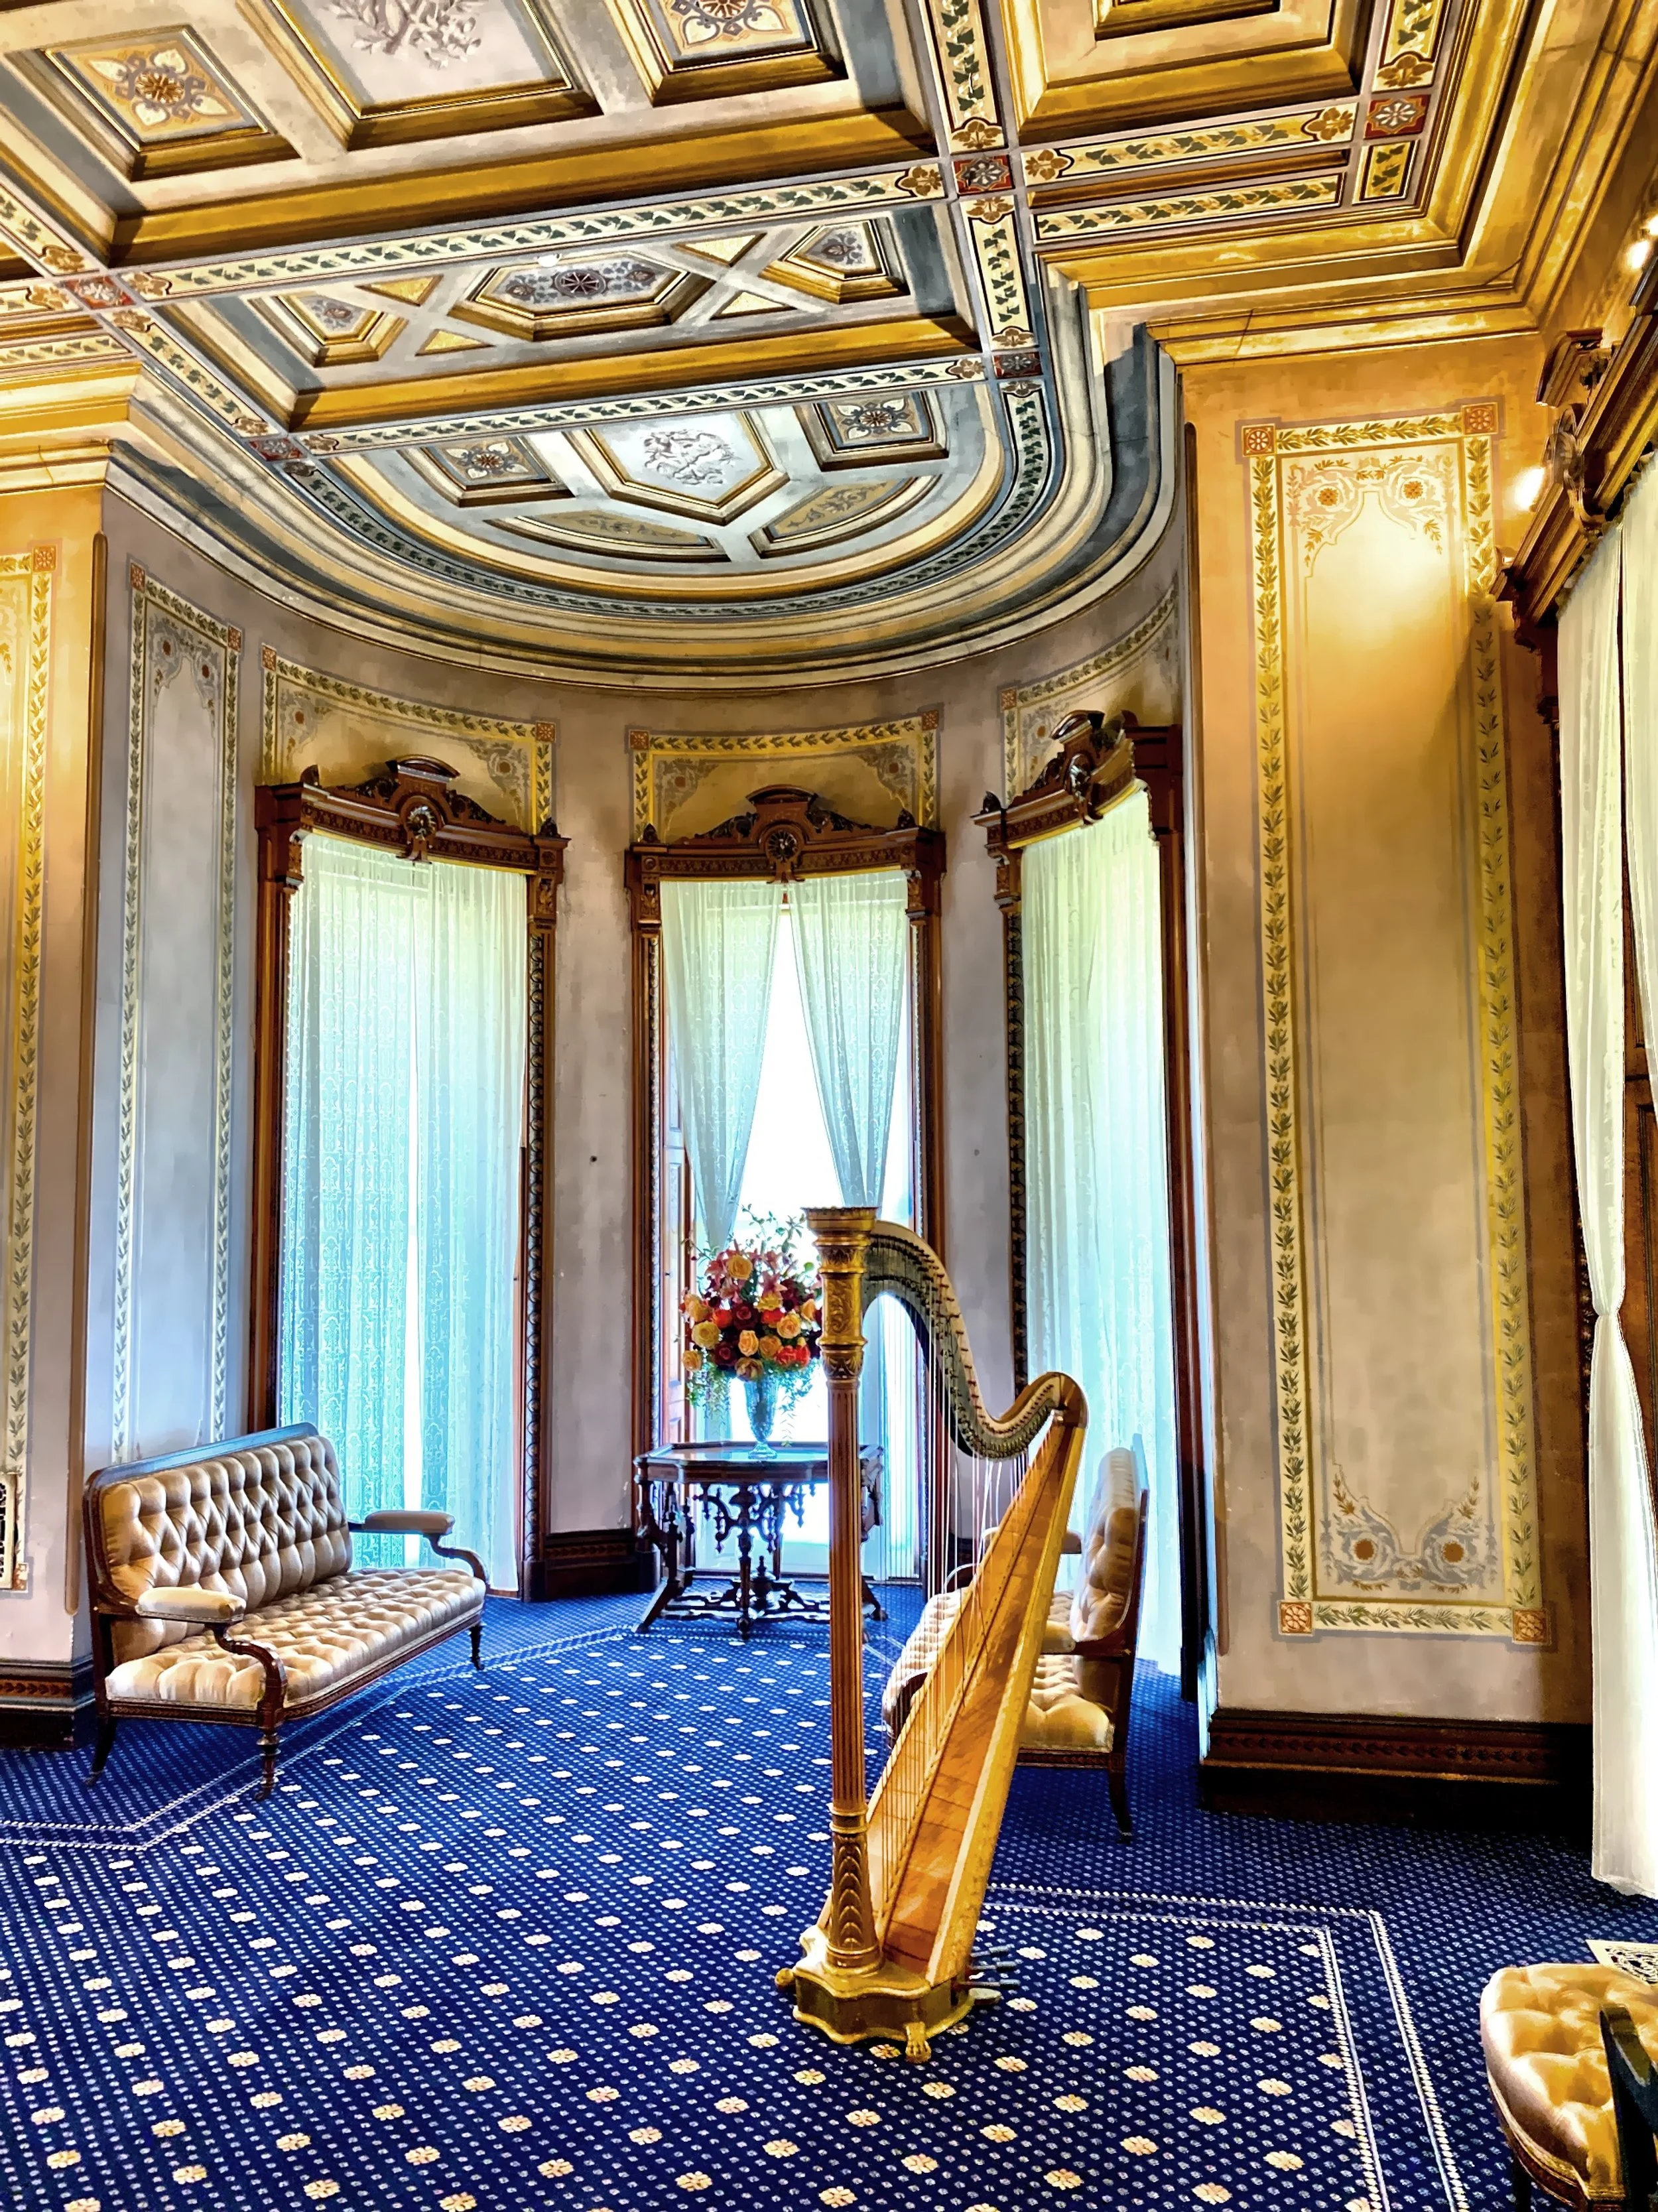
The Music Room is an example of a conserved but not restored room. The decorative painting is from 1868.
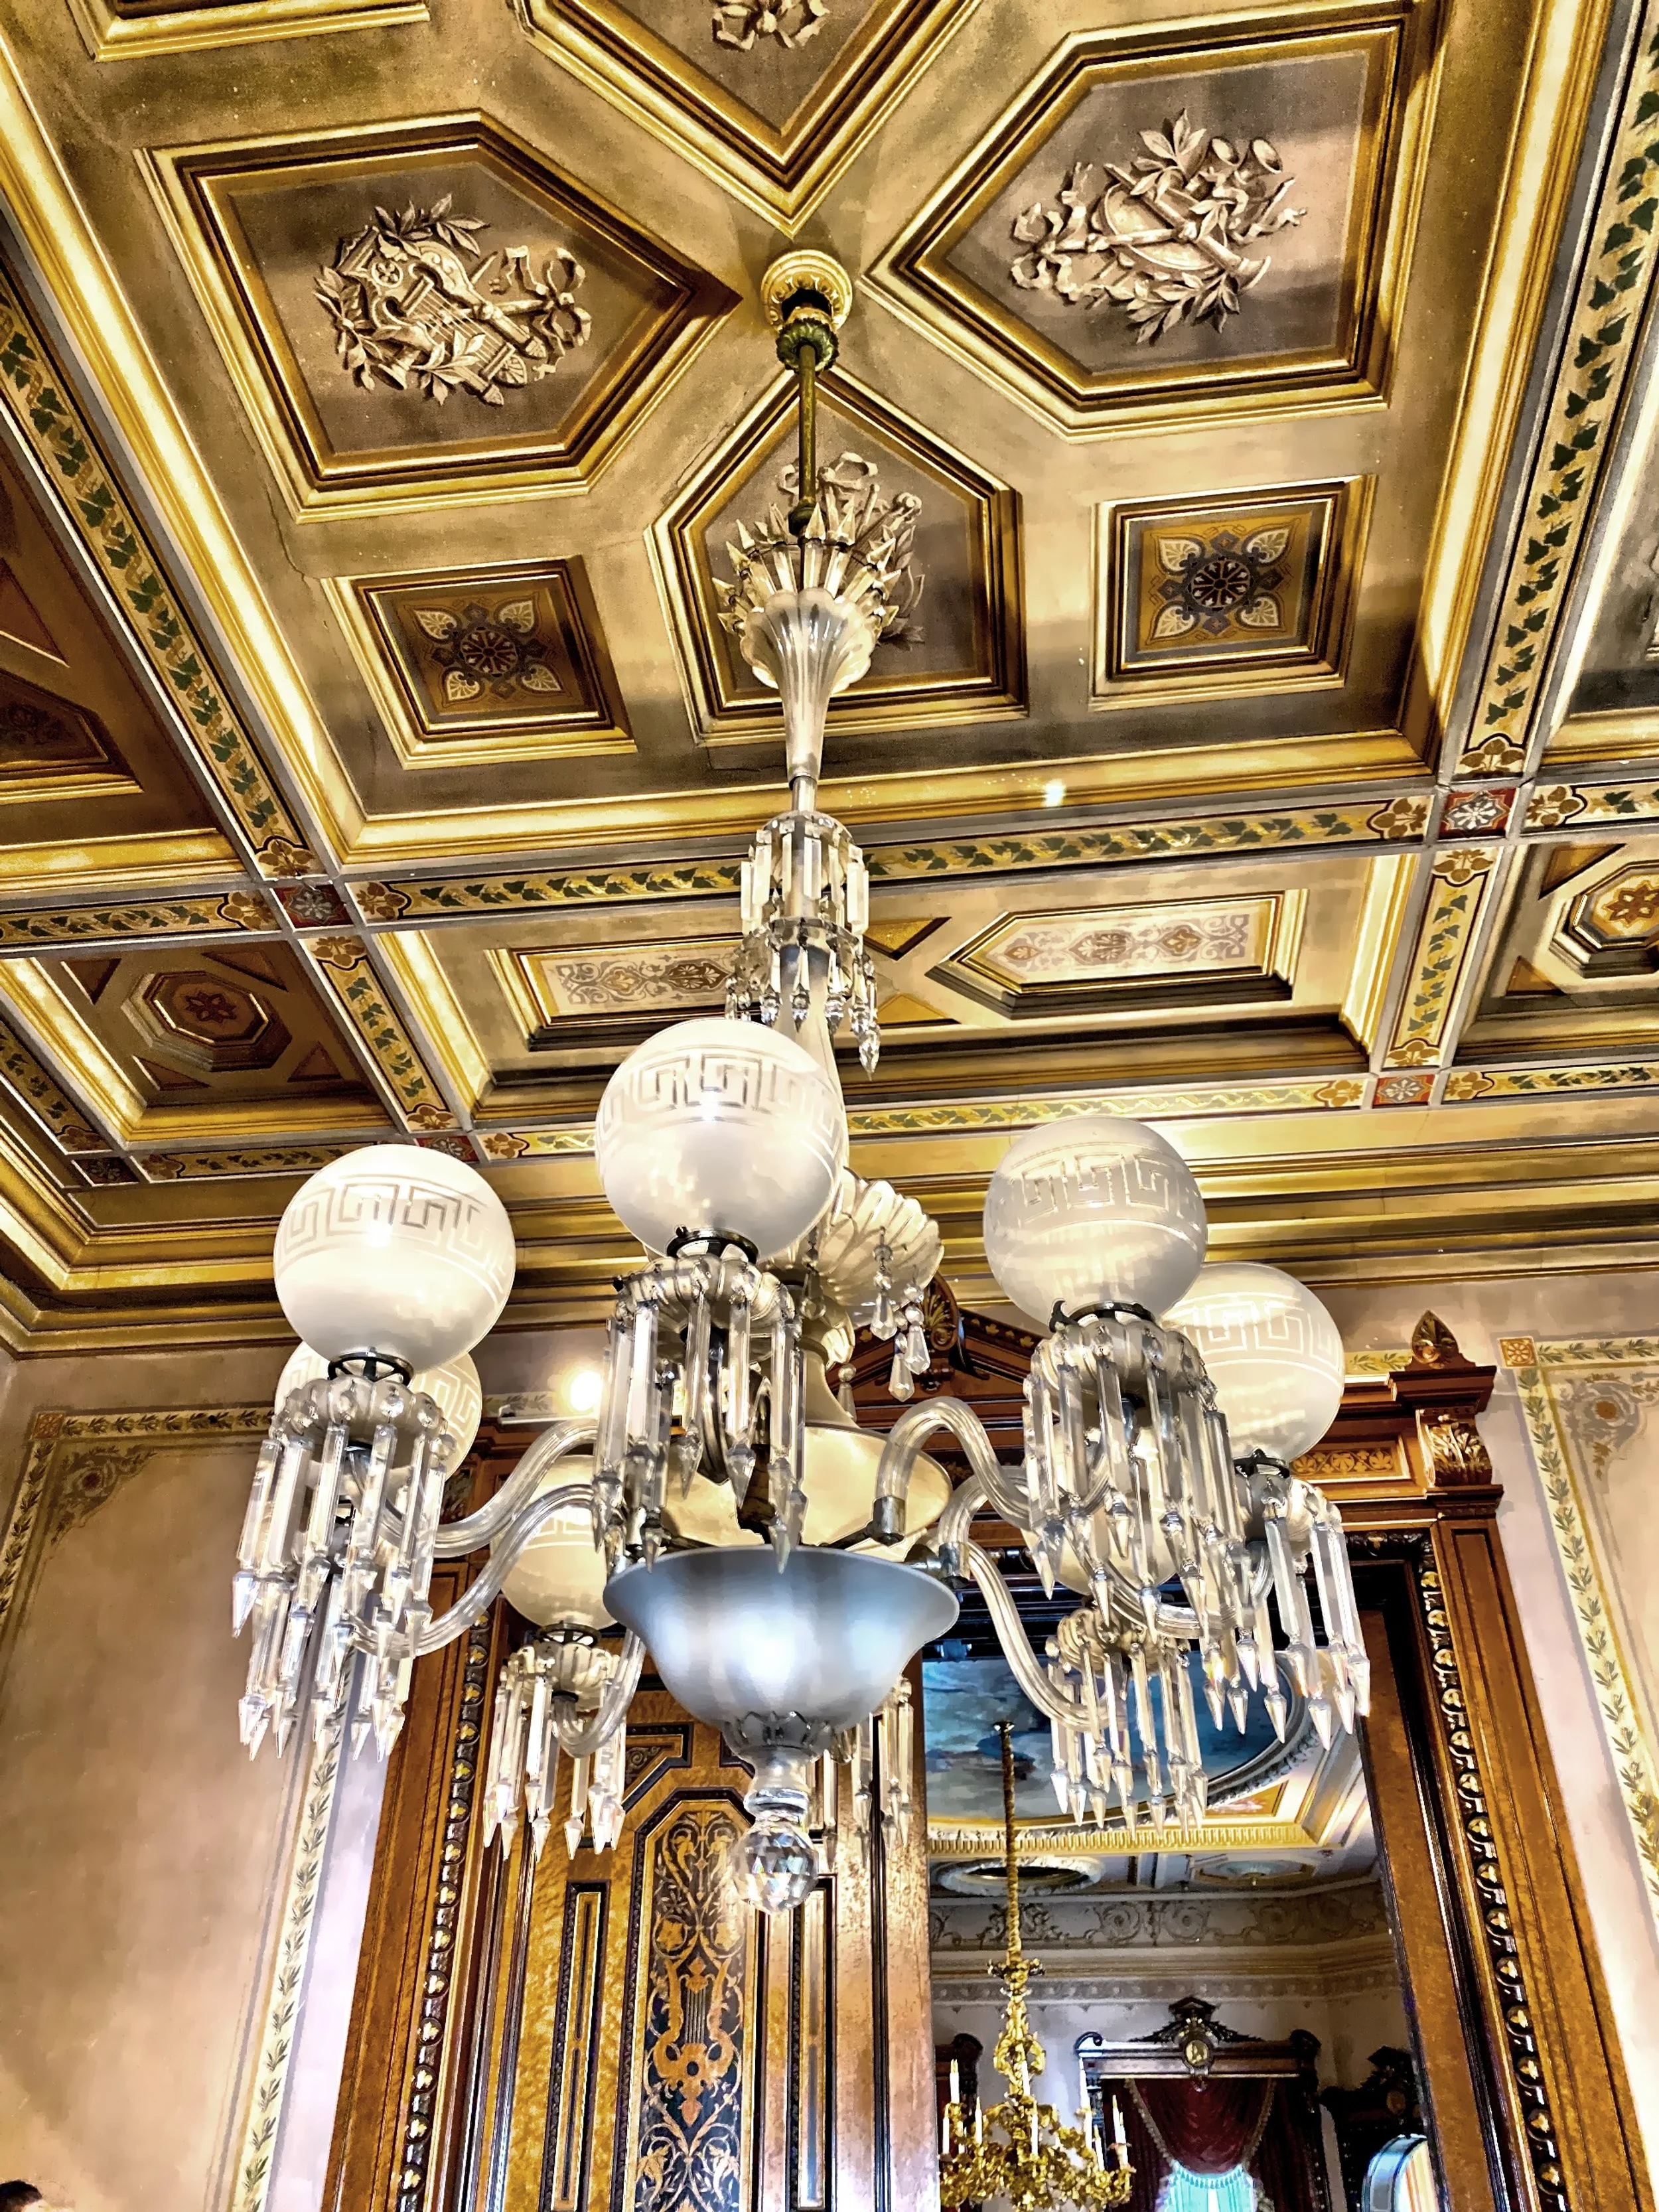
The Music Room elaborate ceiling and lighting
The furniture and woodwork in the Music Room are primarily attributed to the Herter Brothers including this desk, with a portrait of Mr. Lockwood hanging above.
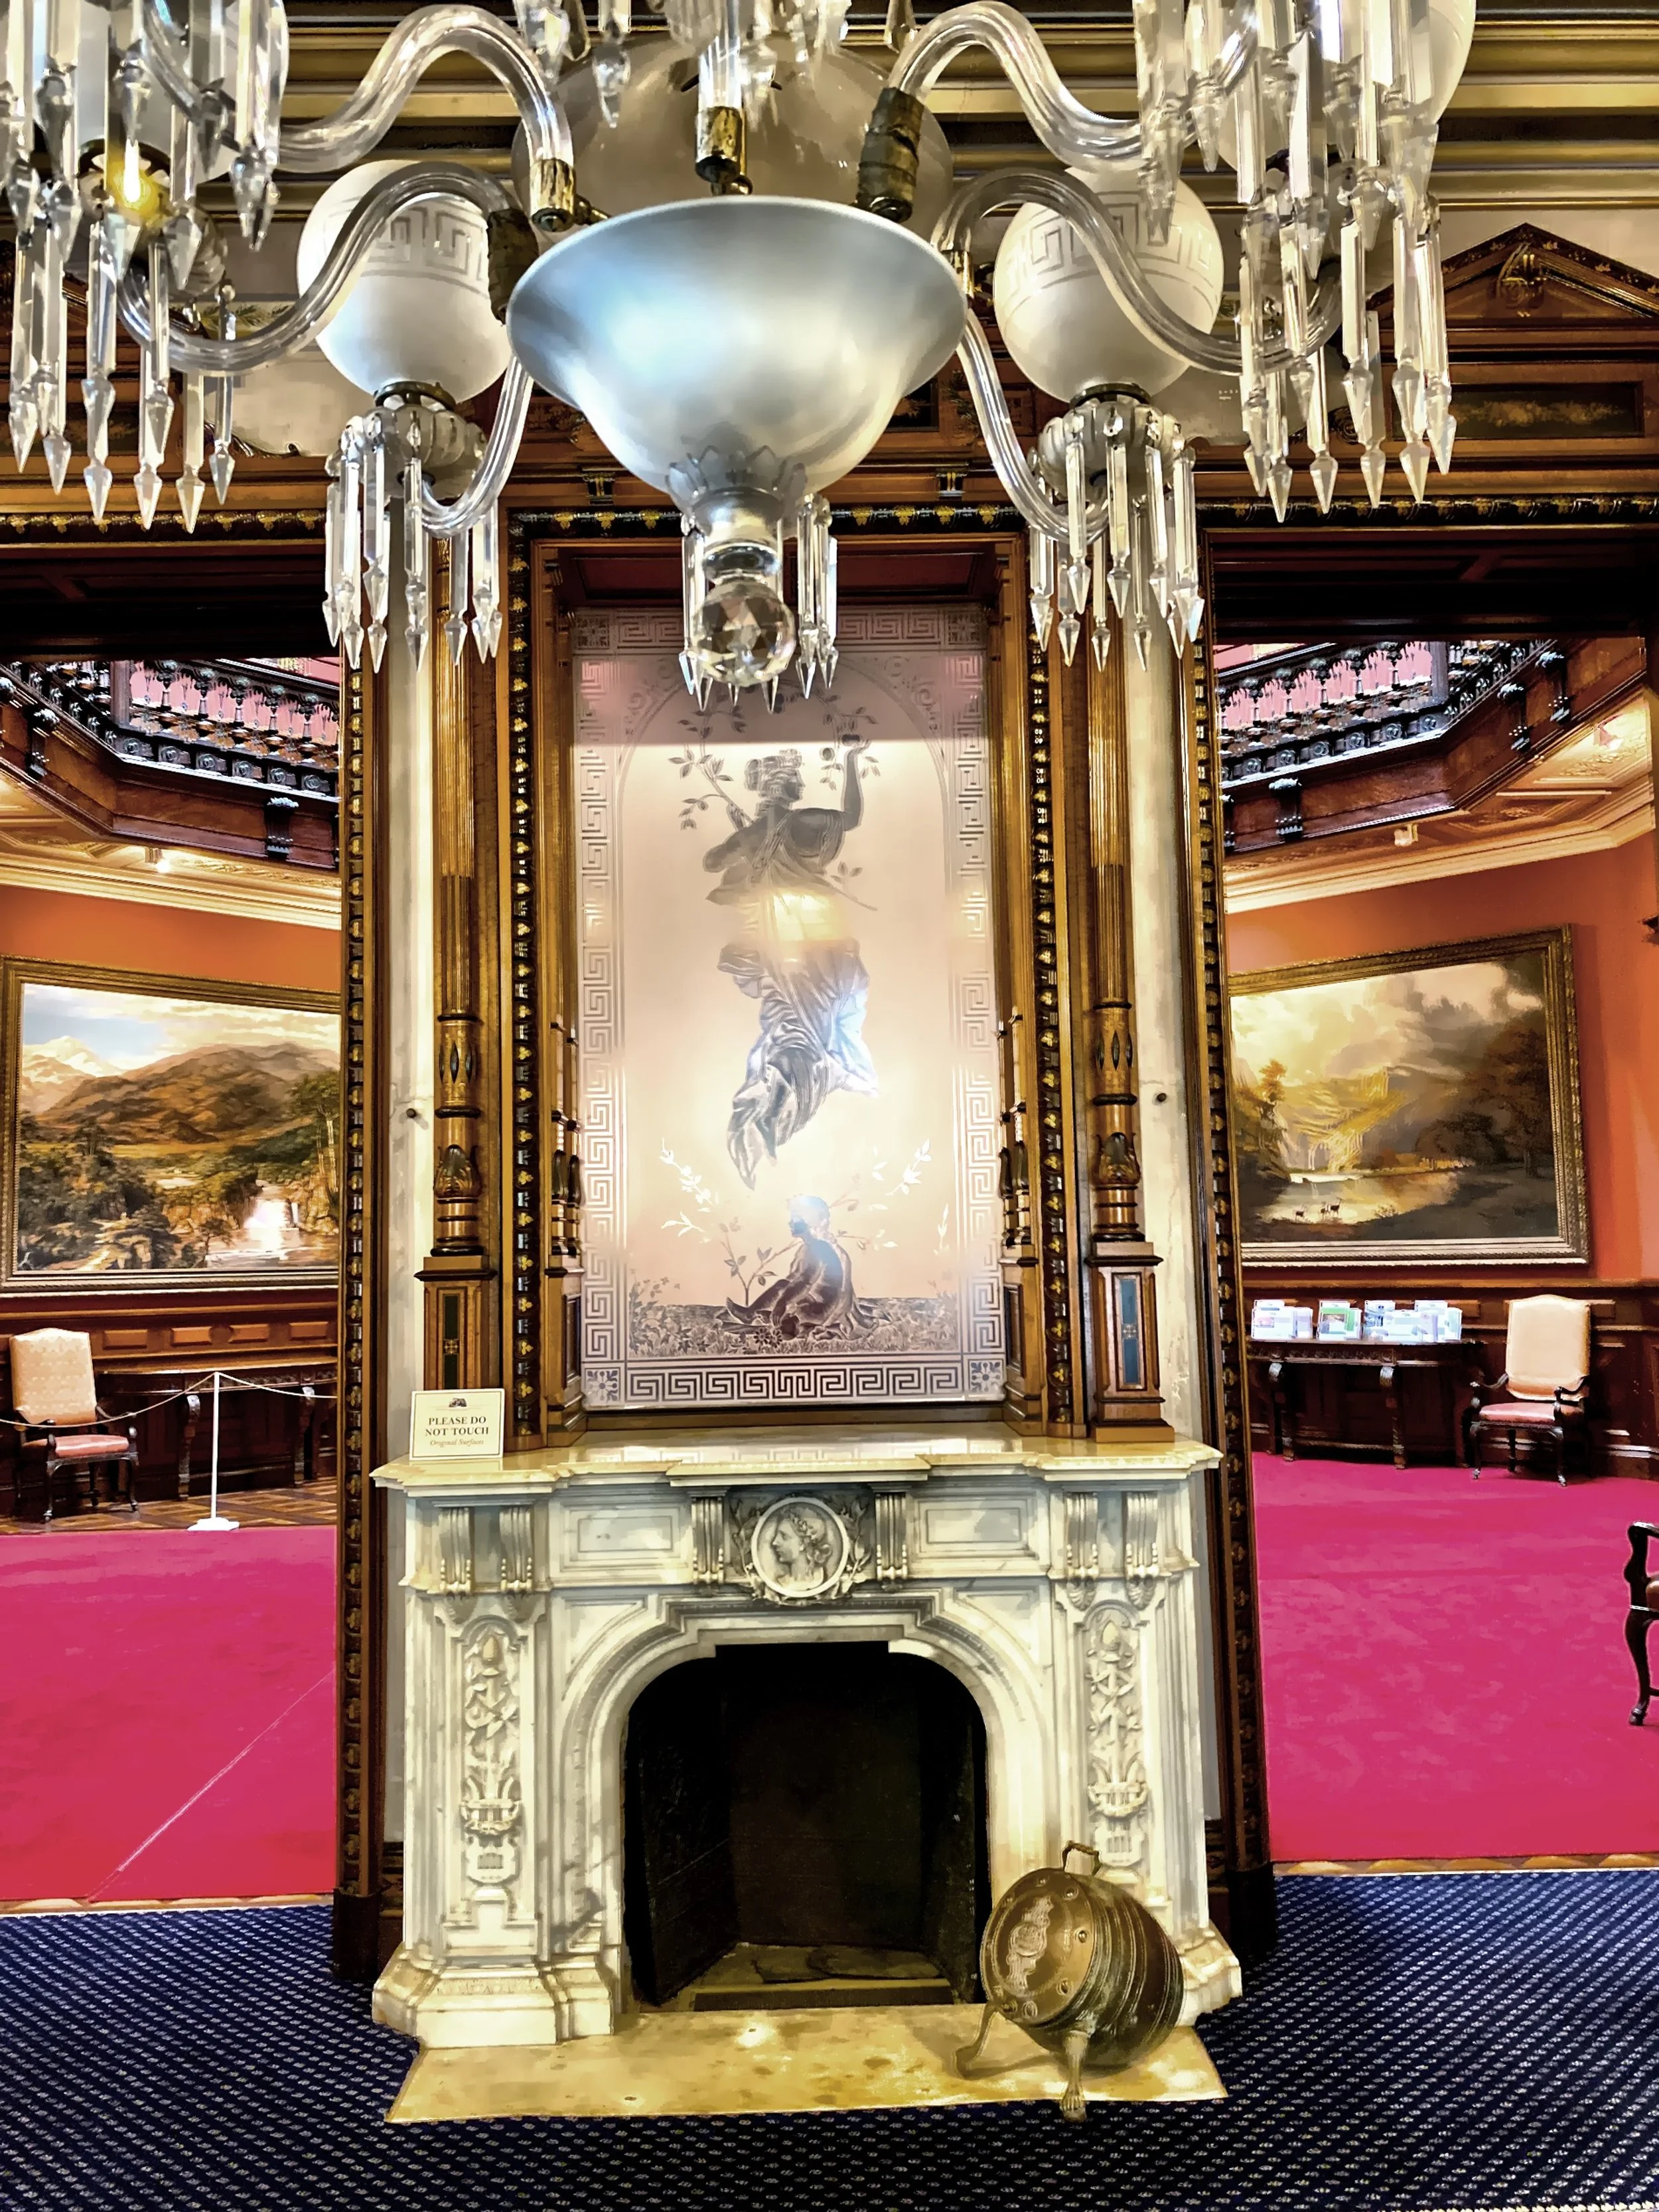
The Italian marble fireplace, in the Music Room, with etched glass panel above it, depicting Pomona, the Roman goddess..
In the Music Room, looking at the marquetry work on these pocket doors leading to the Drawing Room.
Taking a peek in the Drawing Room to see the ceiling
The main Rotunda & Grand Staircase
Another view of the Main Rotunda
This lever was a device for calling a servant. Call bells and voice tubes were also used in parts of the house.
The Dining Room was designed by New York interior designer, George Platt, in the French Renaissance Revival style.
The fireplace with exaggerated elements such as pediments, columns and medallions, define the style in the Dining Room.
The paneled and frescoed Dining Room ceiling has two ceiling fixtures. Both the Lockwoods and the Mathews had a two table arrangement, with each table able to seat twelve.
This is the second table arrangement, which was anonymously donated to the museum.
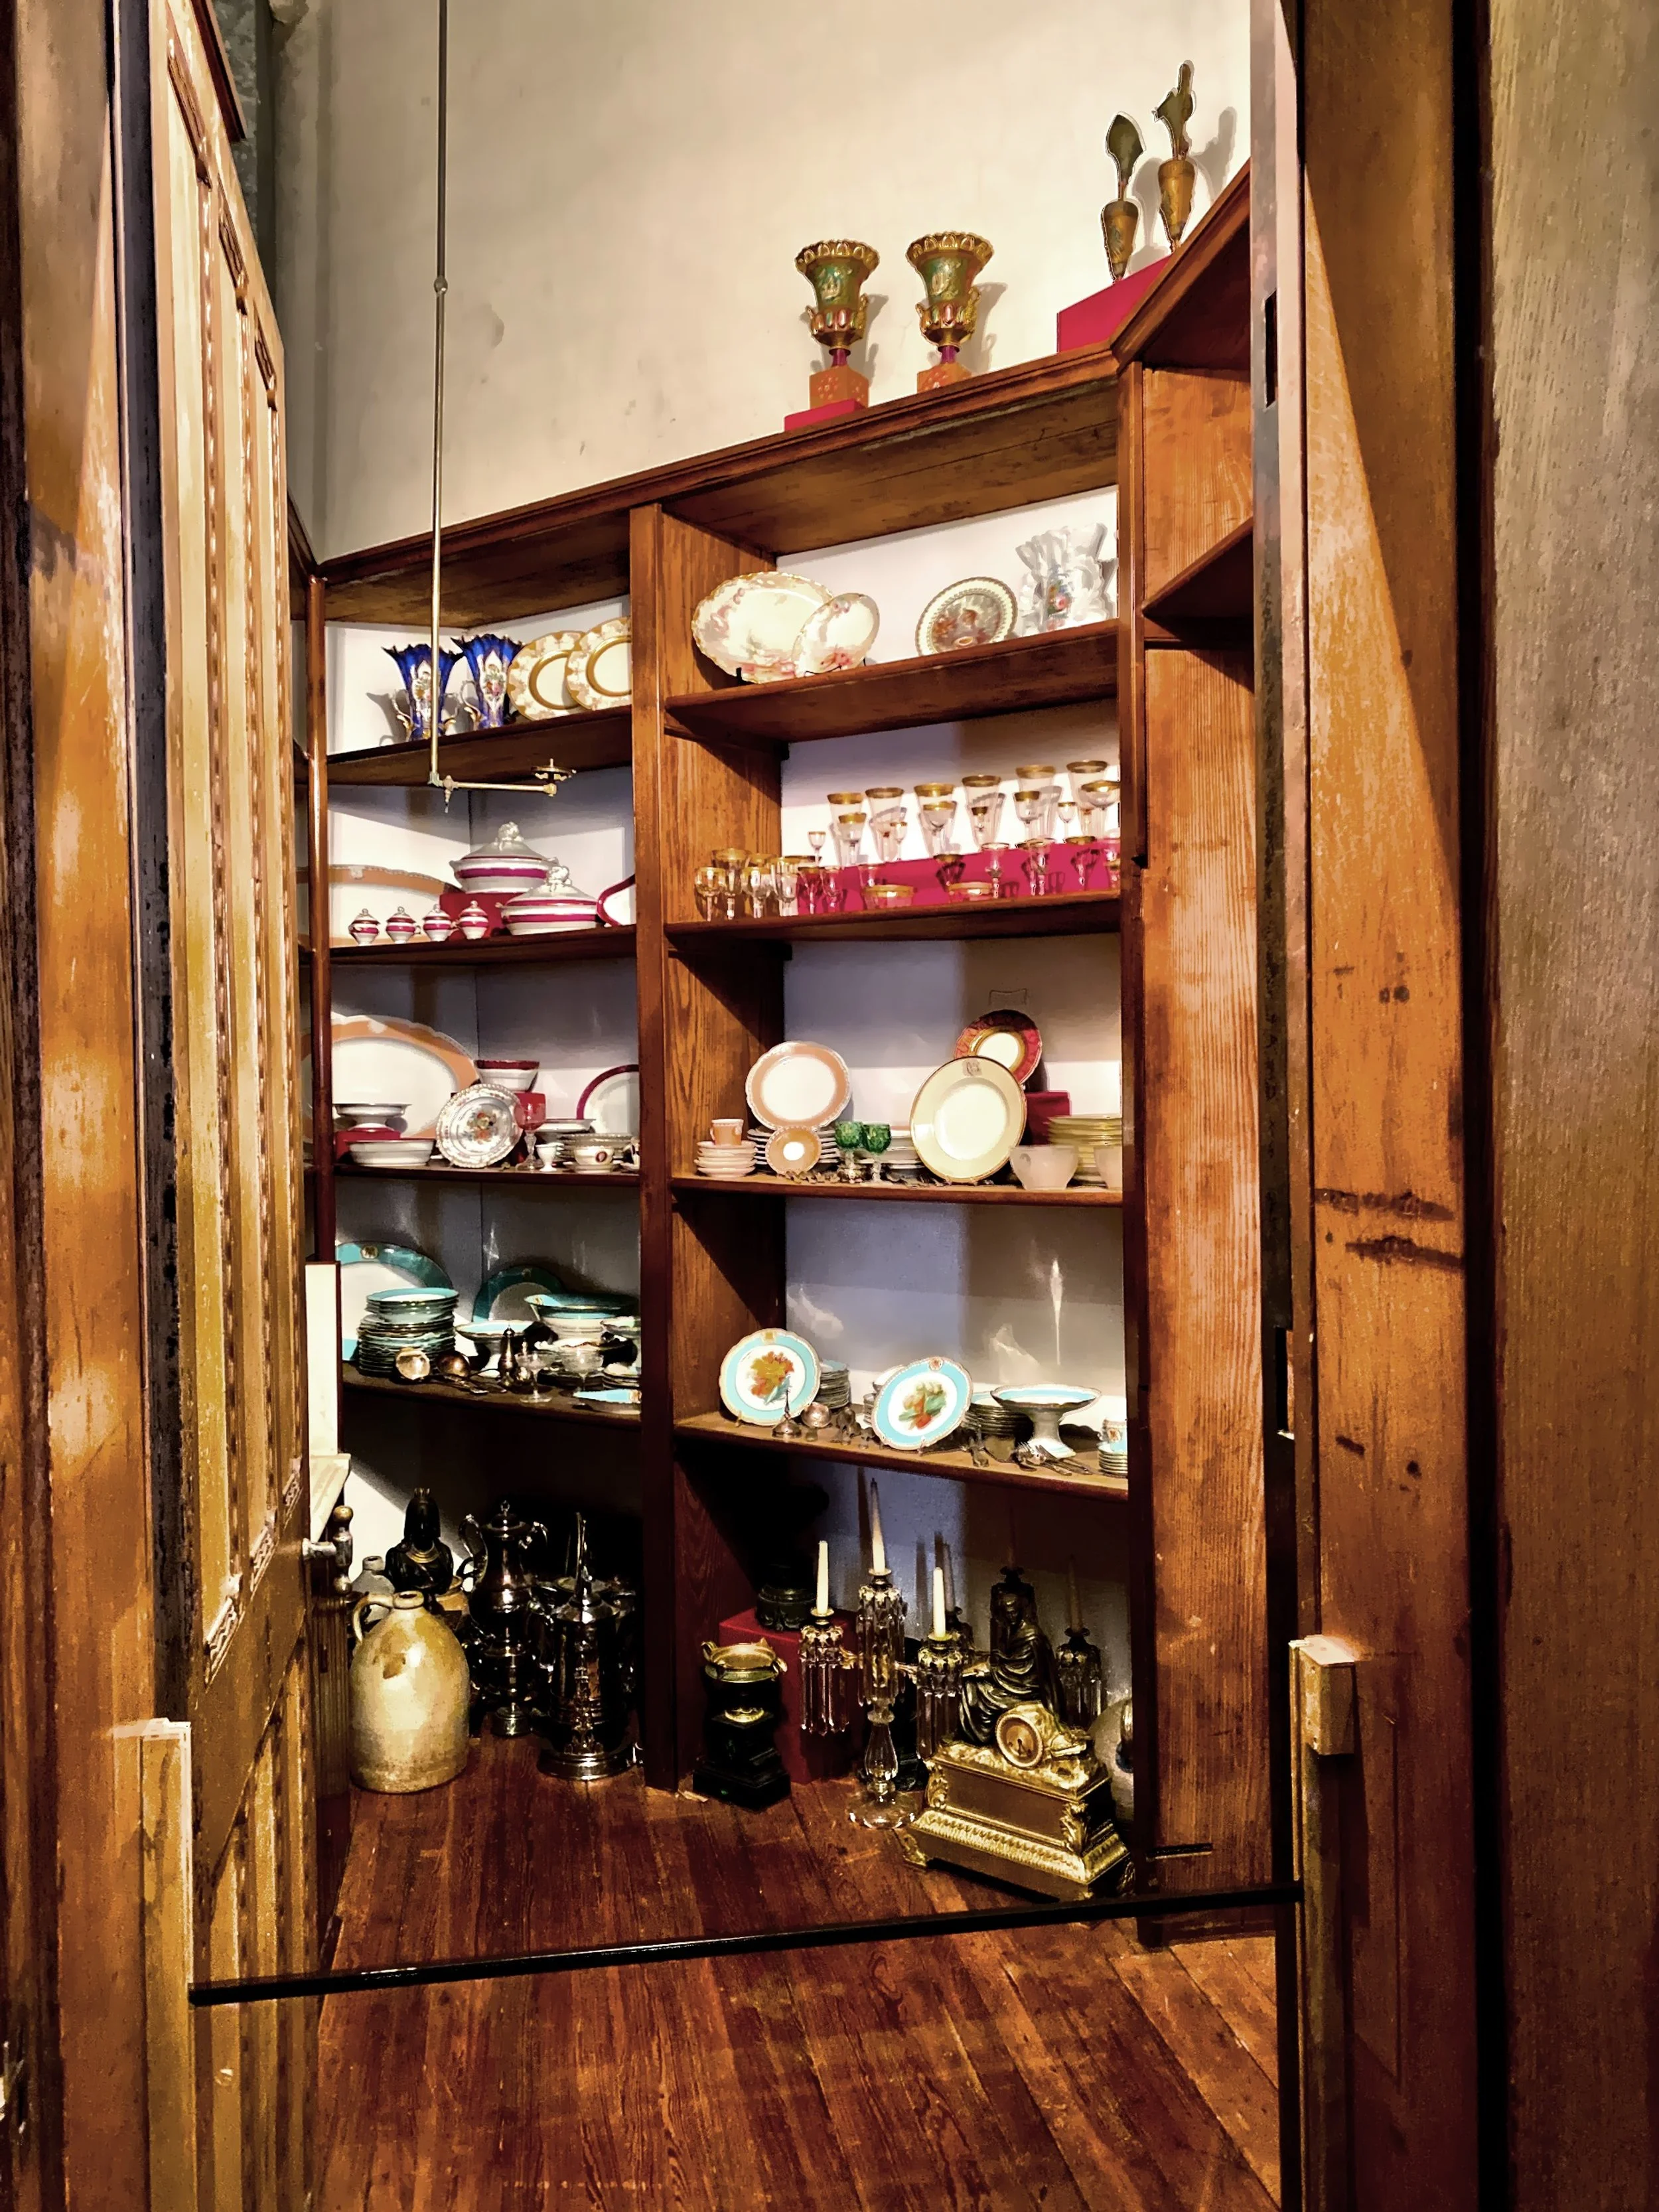
A door in the Dining Room leads to this silver vault with shelves and a sink. It has a double-door, one of wood and the other of iron to protect from fire and burglary. .
The Dining Room
Here is a view of the Drawing Room which was the work of the Herter Brothers. The mansion has an extensive collection of furnishings by the Herter Brothers, who were leading interior designers of the day. Their work included all aspects of the room they would design. This included furniture, ceilings, detailed millwork, carvings and floors. Their clients included J.P. Morgan, Jay Gould, Theodore Roosevelt and Ulysses S. Grant. Some of their work still exists in the White House today.
The Pierre-Victor Galland’s Venus at Play with Her Cupids painting covers the Drawing Room ceiling,
The Drawing Room
This is the entrance to the small turreted Card Room, off the Drawing Room. The design reveals three of LeGrand Lockwood’s interests: music, art and poetry.
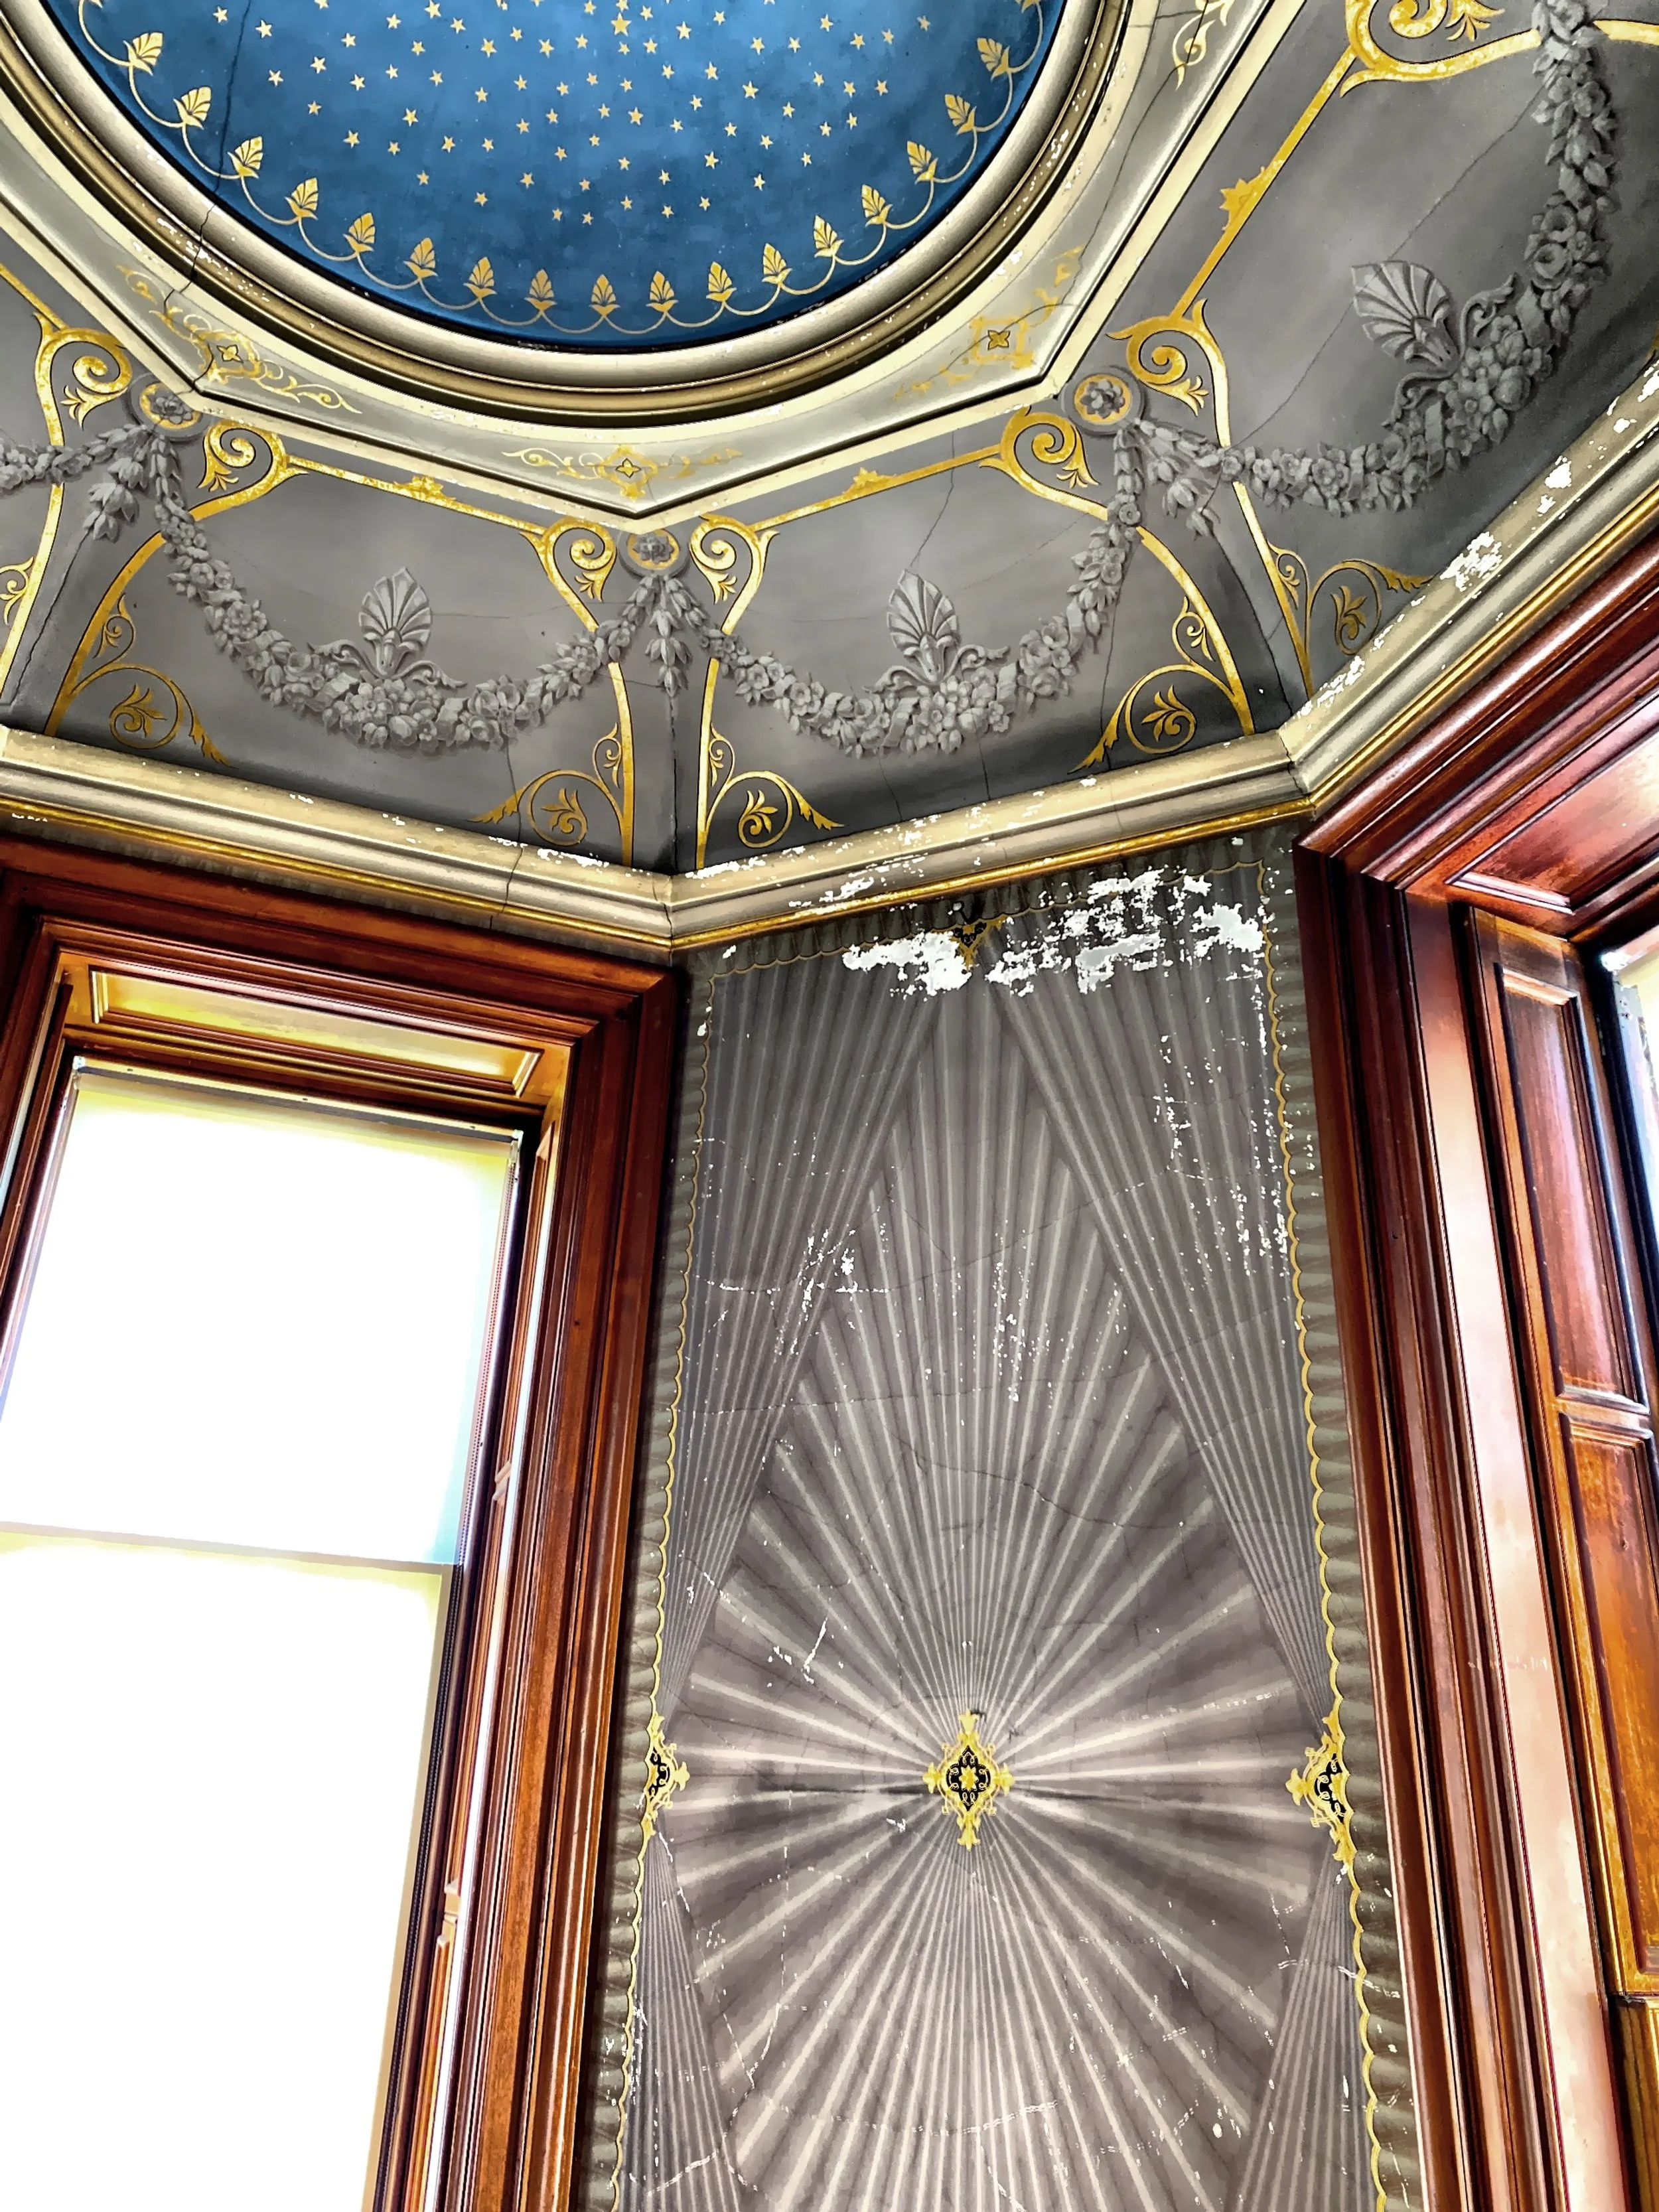
The small turreted Card Room, with paneled and frescoed walls birds and vases of flowers, was also designed by the Herter Brothers.
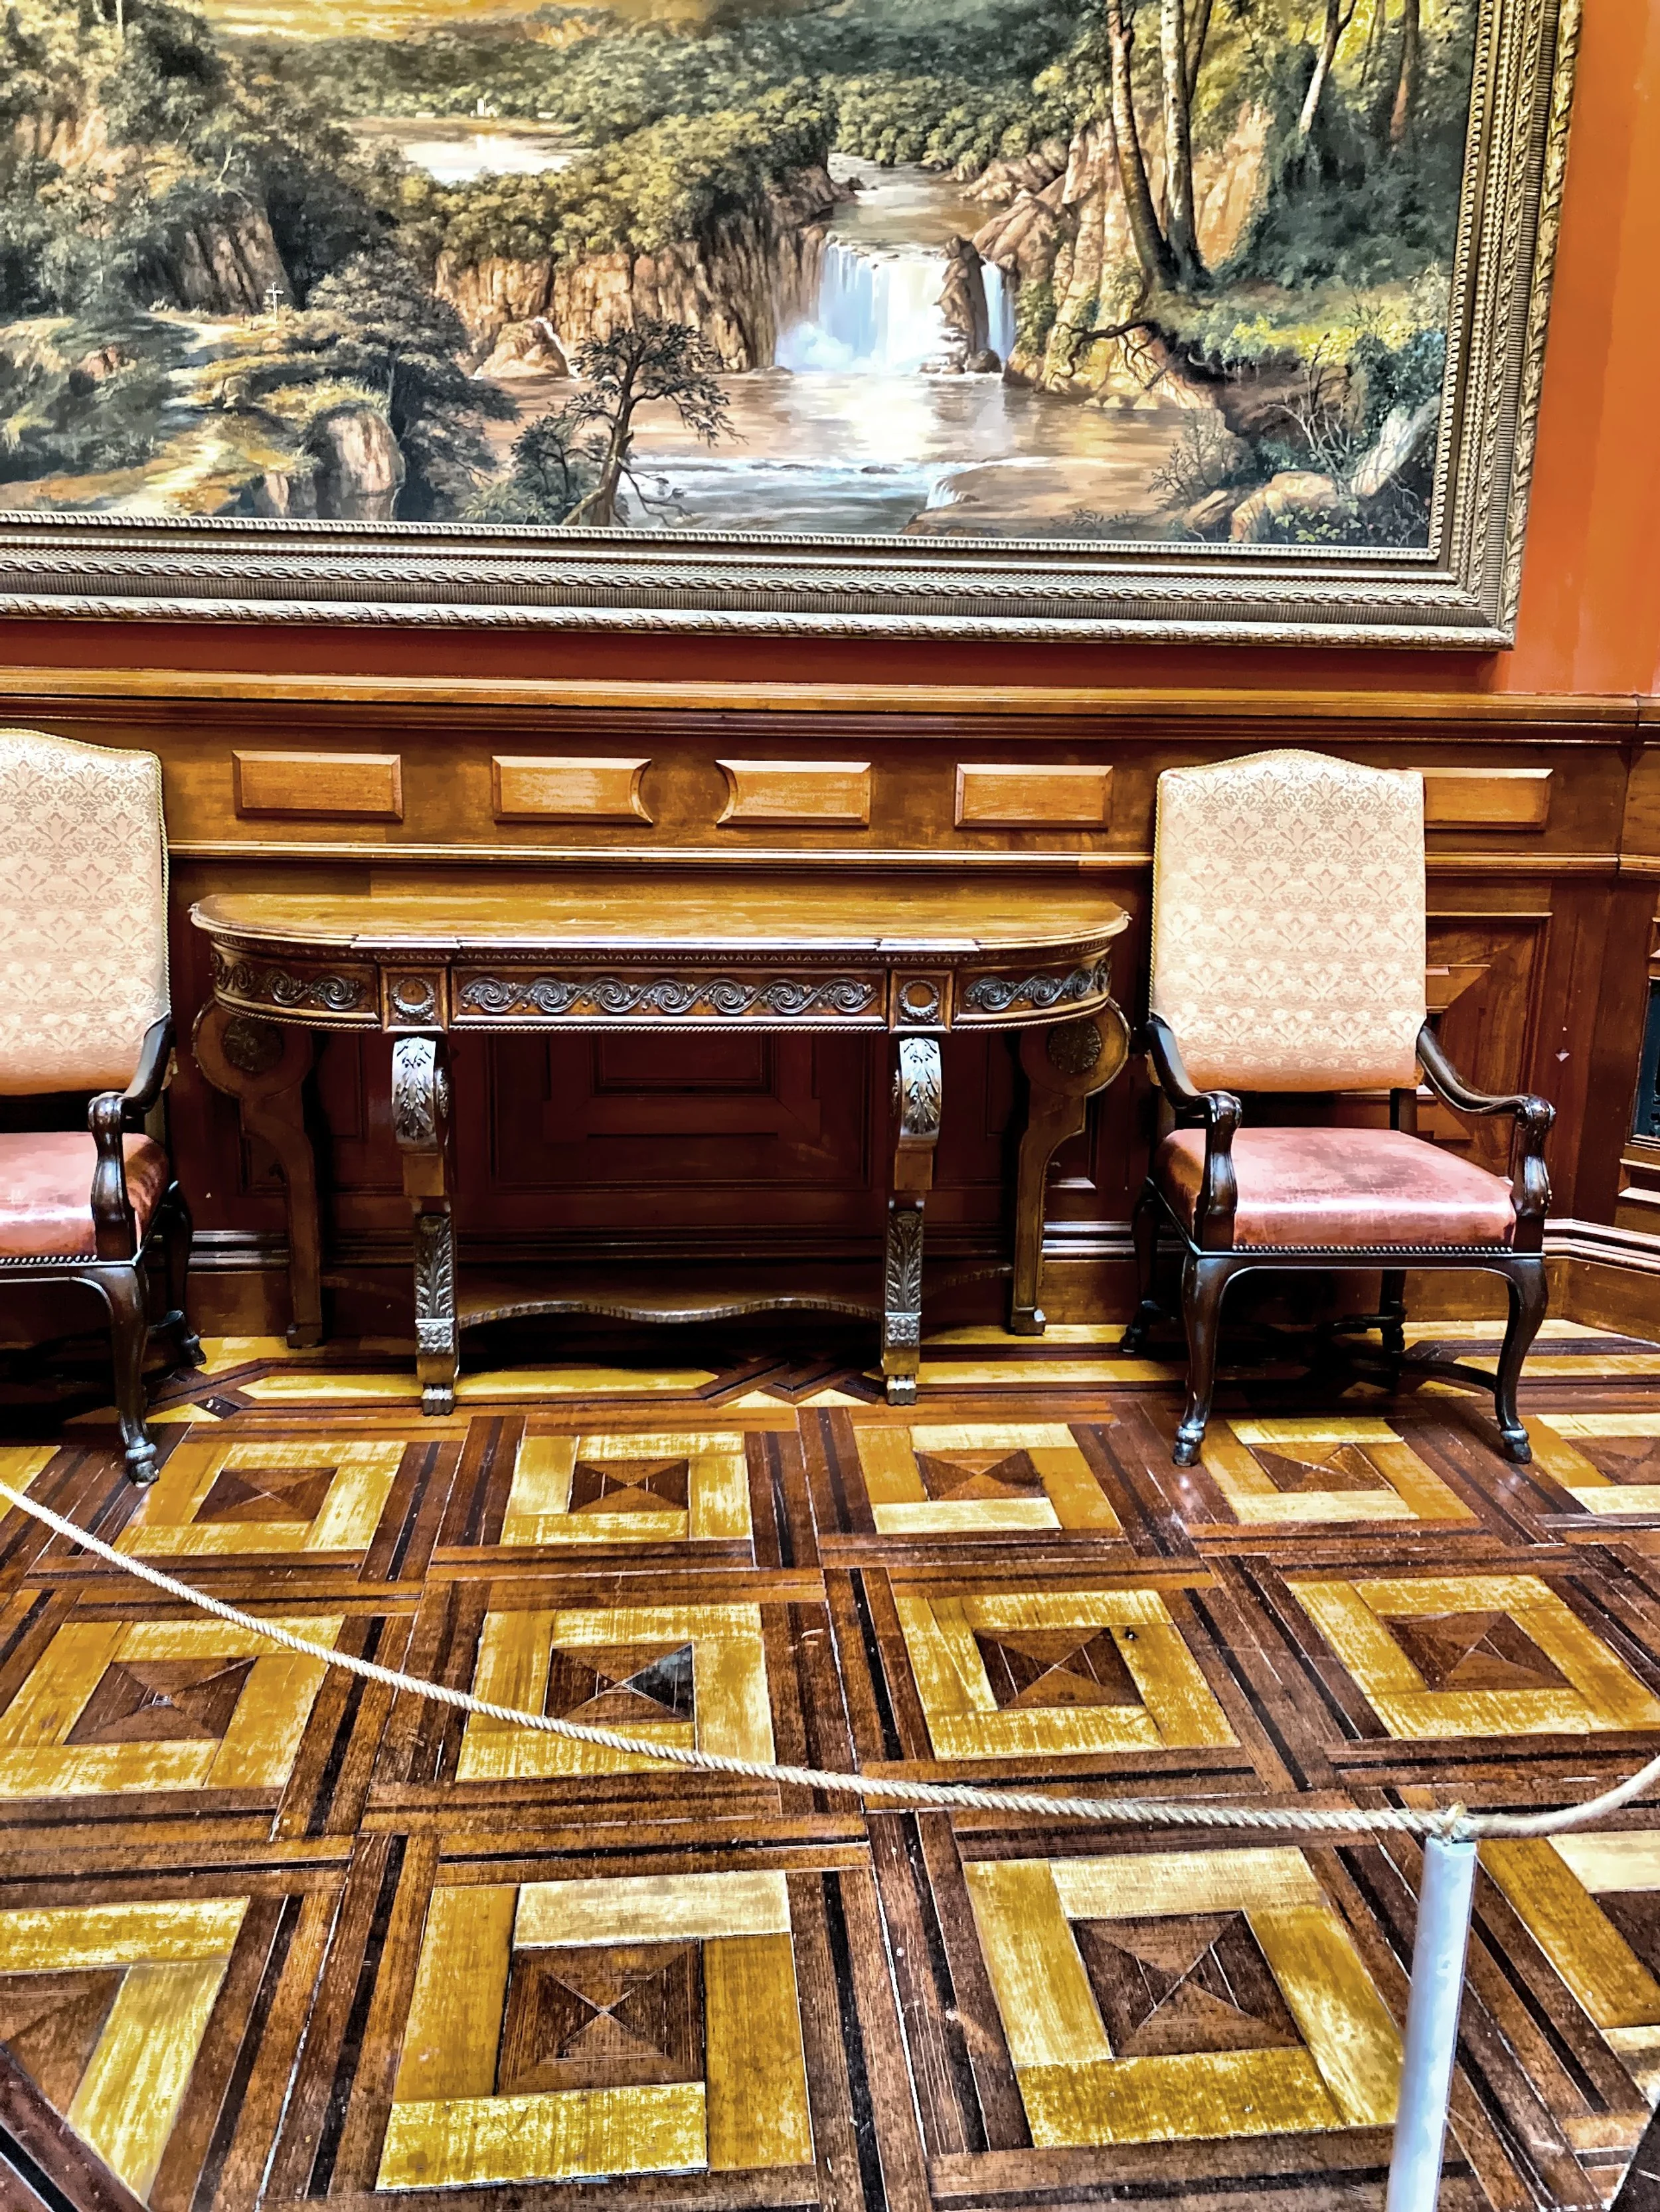
Mr. Lockwood was a patron of artists from the Hudson River School.
The parquet floor in the Rotunda is actually set in sand, this was to allow for settling and movement.
The house’s ducted hot and cold air circulation system is extensive. It involves this 42-foot skylight, topping off the cove ceiling in the Rotunda, as well as a series of floor ducts throughout the house. This type of system was extremely innovative at the time.
The Grand Staircase was designed and furnished by the Herter Brothers and is the dominate feature on the north side of the Rotunda.
The Billiards Room was originally designed as a gentleman’s room. The fireplace mantle, created of carved and molded wood, contains a bust of Charles D. Mathews.
Originally, the Billiards Room contained two tables, a pool table and a ping pong table. Currently, the room is used for contemporary art exhibits.
Another beautiful ceiling in the Billiards Room
Five different woods were used to create the parquet floor in the Billiards Room.
The Grand Staircase rises from the first floor in a single flight to a landing, and then divides and continues as two stairways to the gallery above.
The Grand Staircase with carved and inlaid newel posts, lion heads and garlands. The light fixtures at the foot of the staircase date from when the Mathews family owned the home, and were originally gas before being converted to electric.
This is a close-up of the Grand Staircase rails and balusters, inlaid with a design that includes the Greek key.
Looking from the Grand Staircase landing down to the Rotunda
This is a shot of the Grand Stairway landing from the second floor.
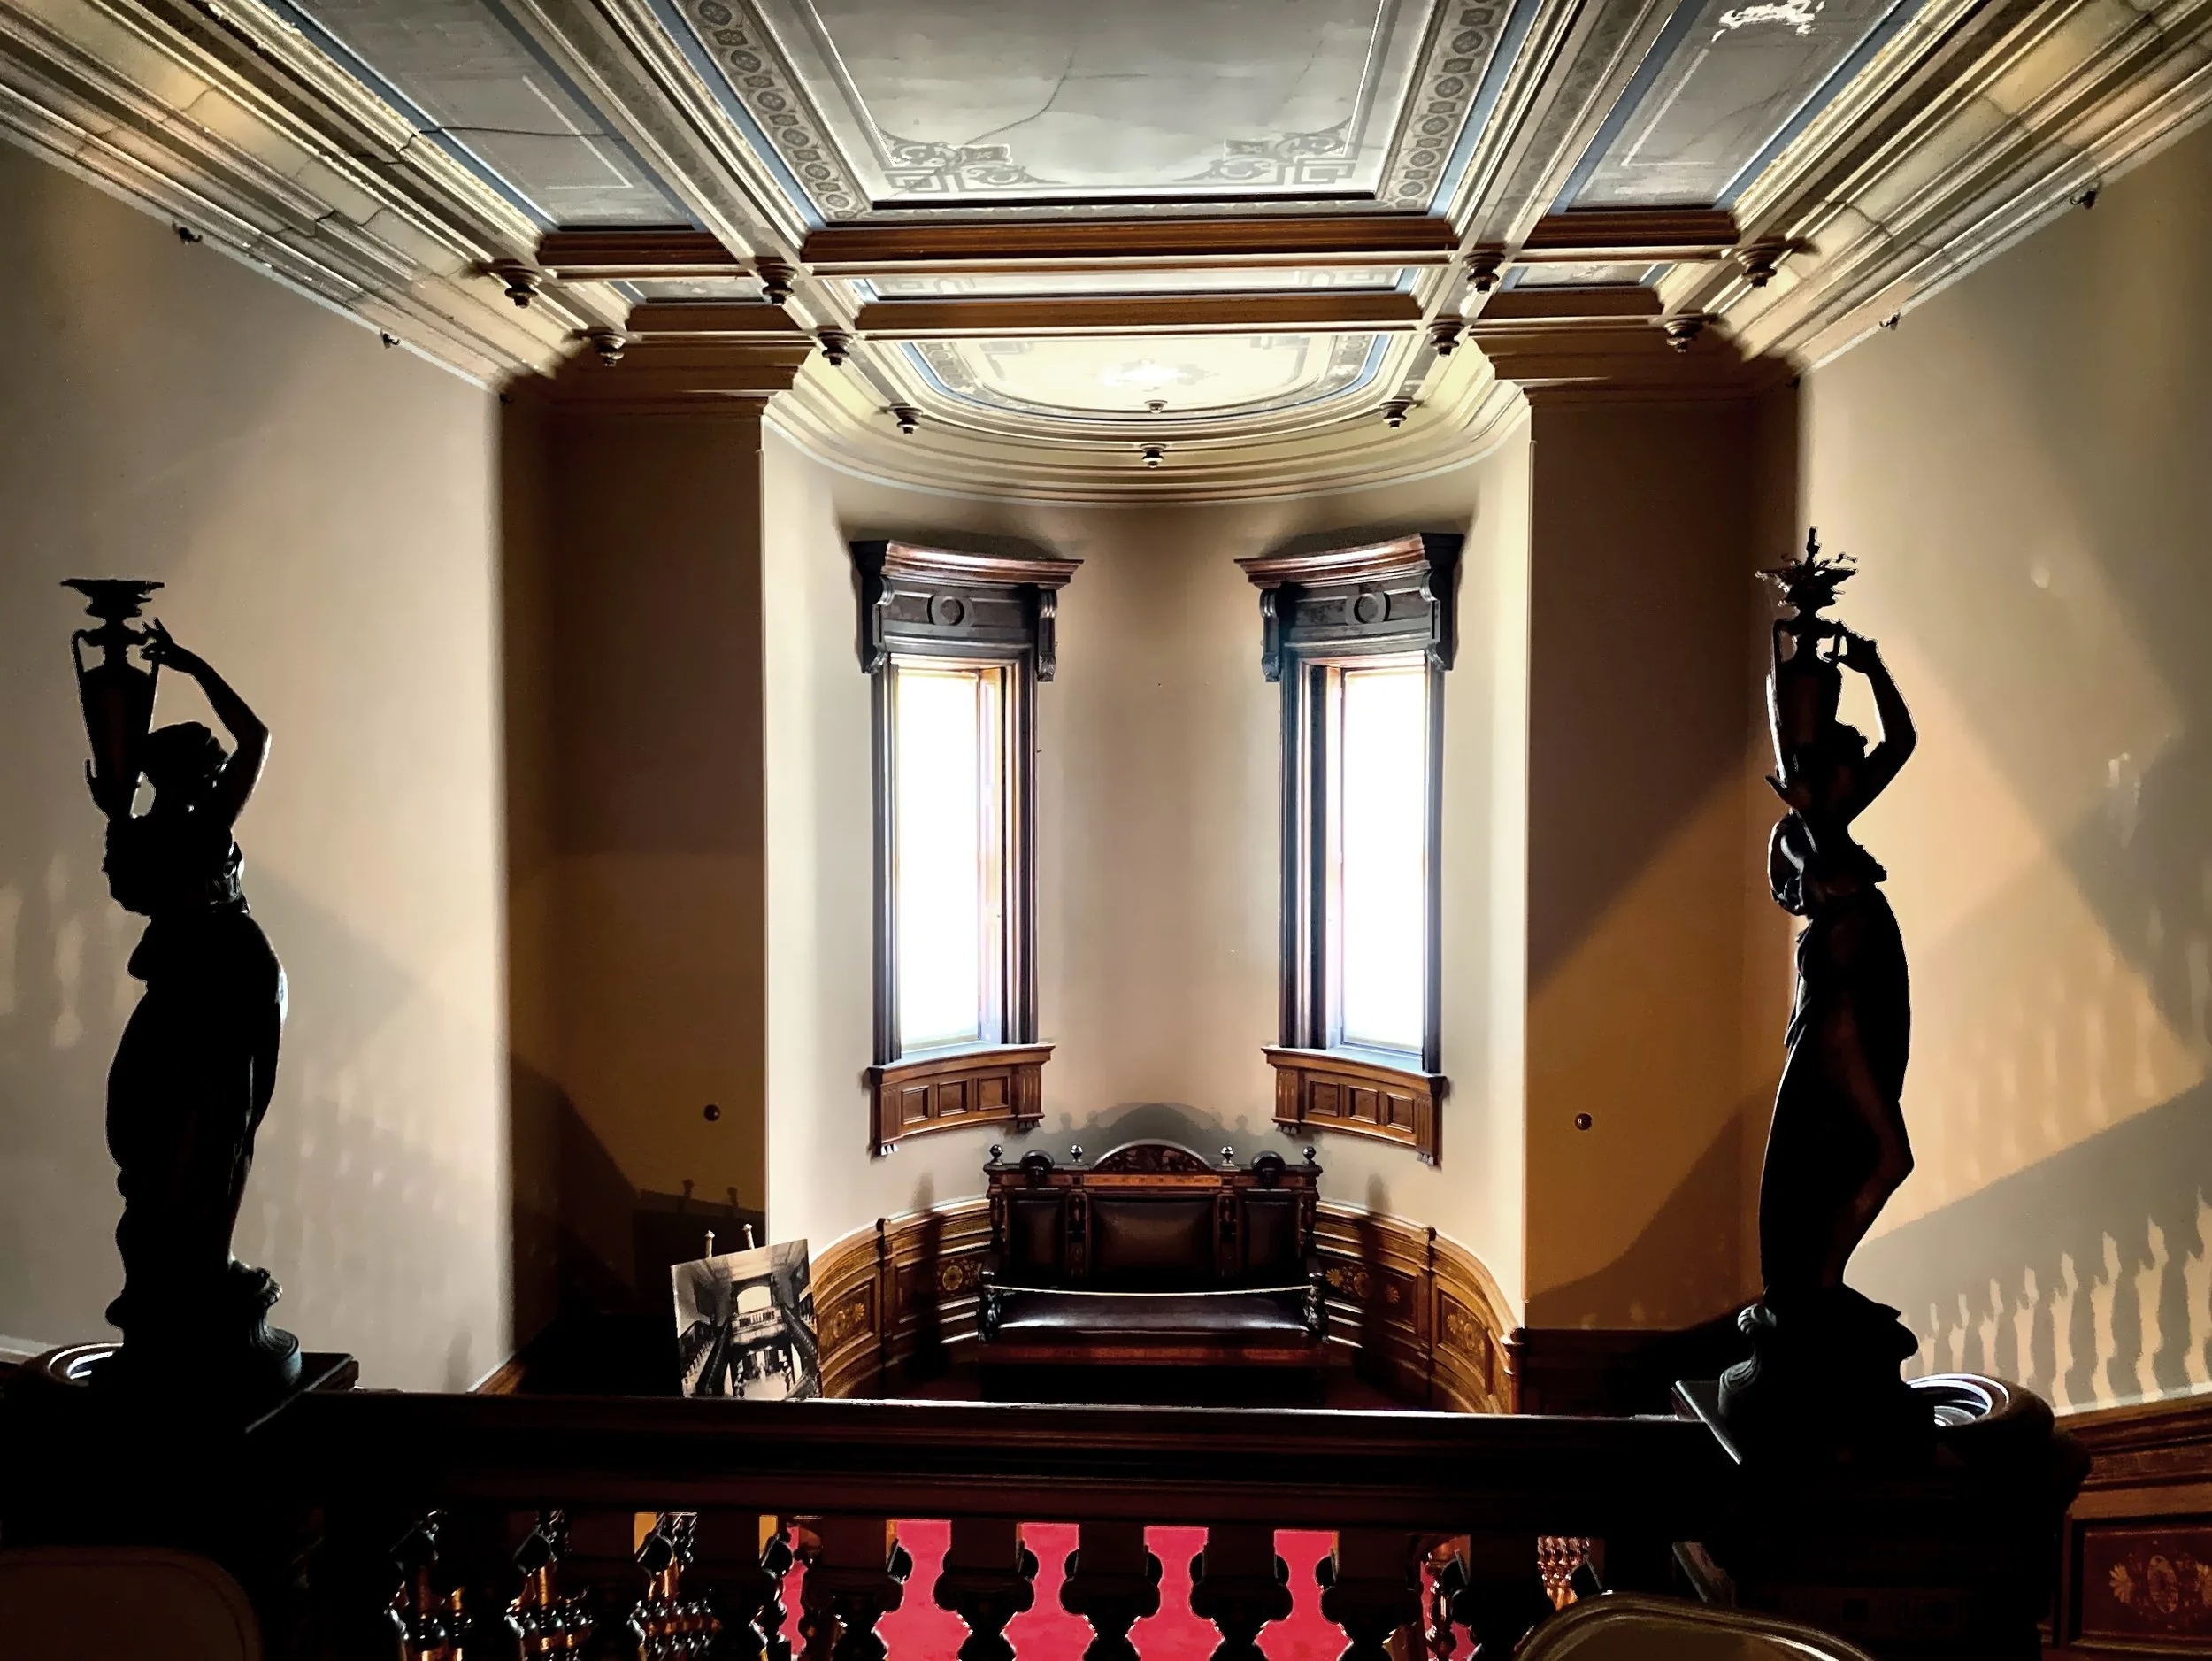
Second floor gallery looking into The Rotunda
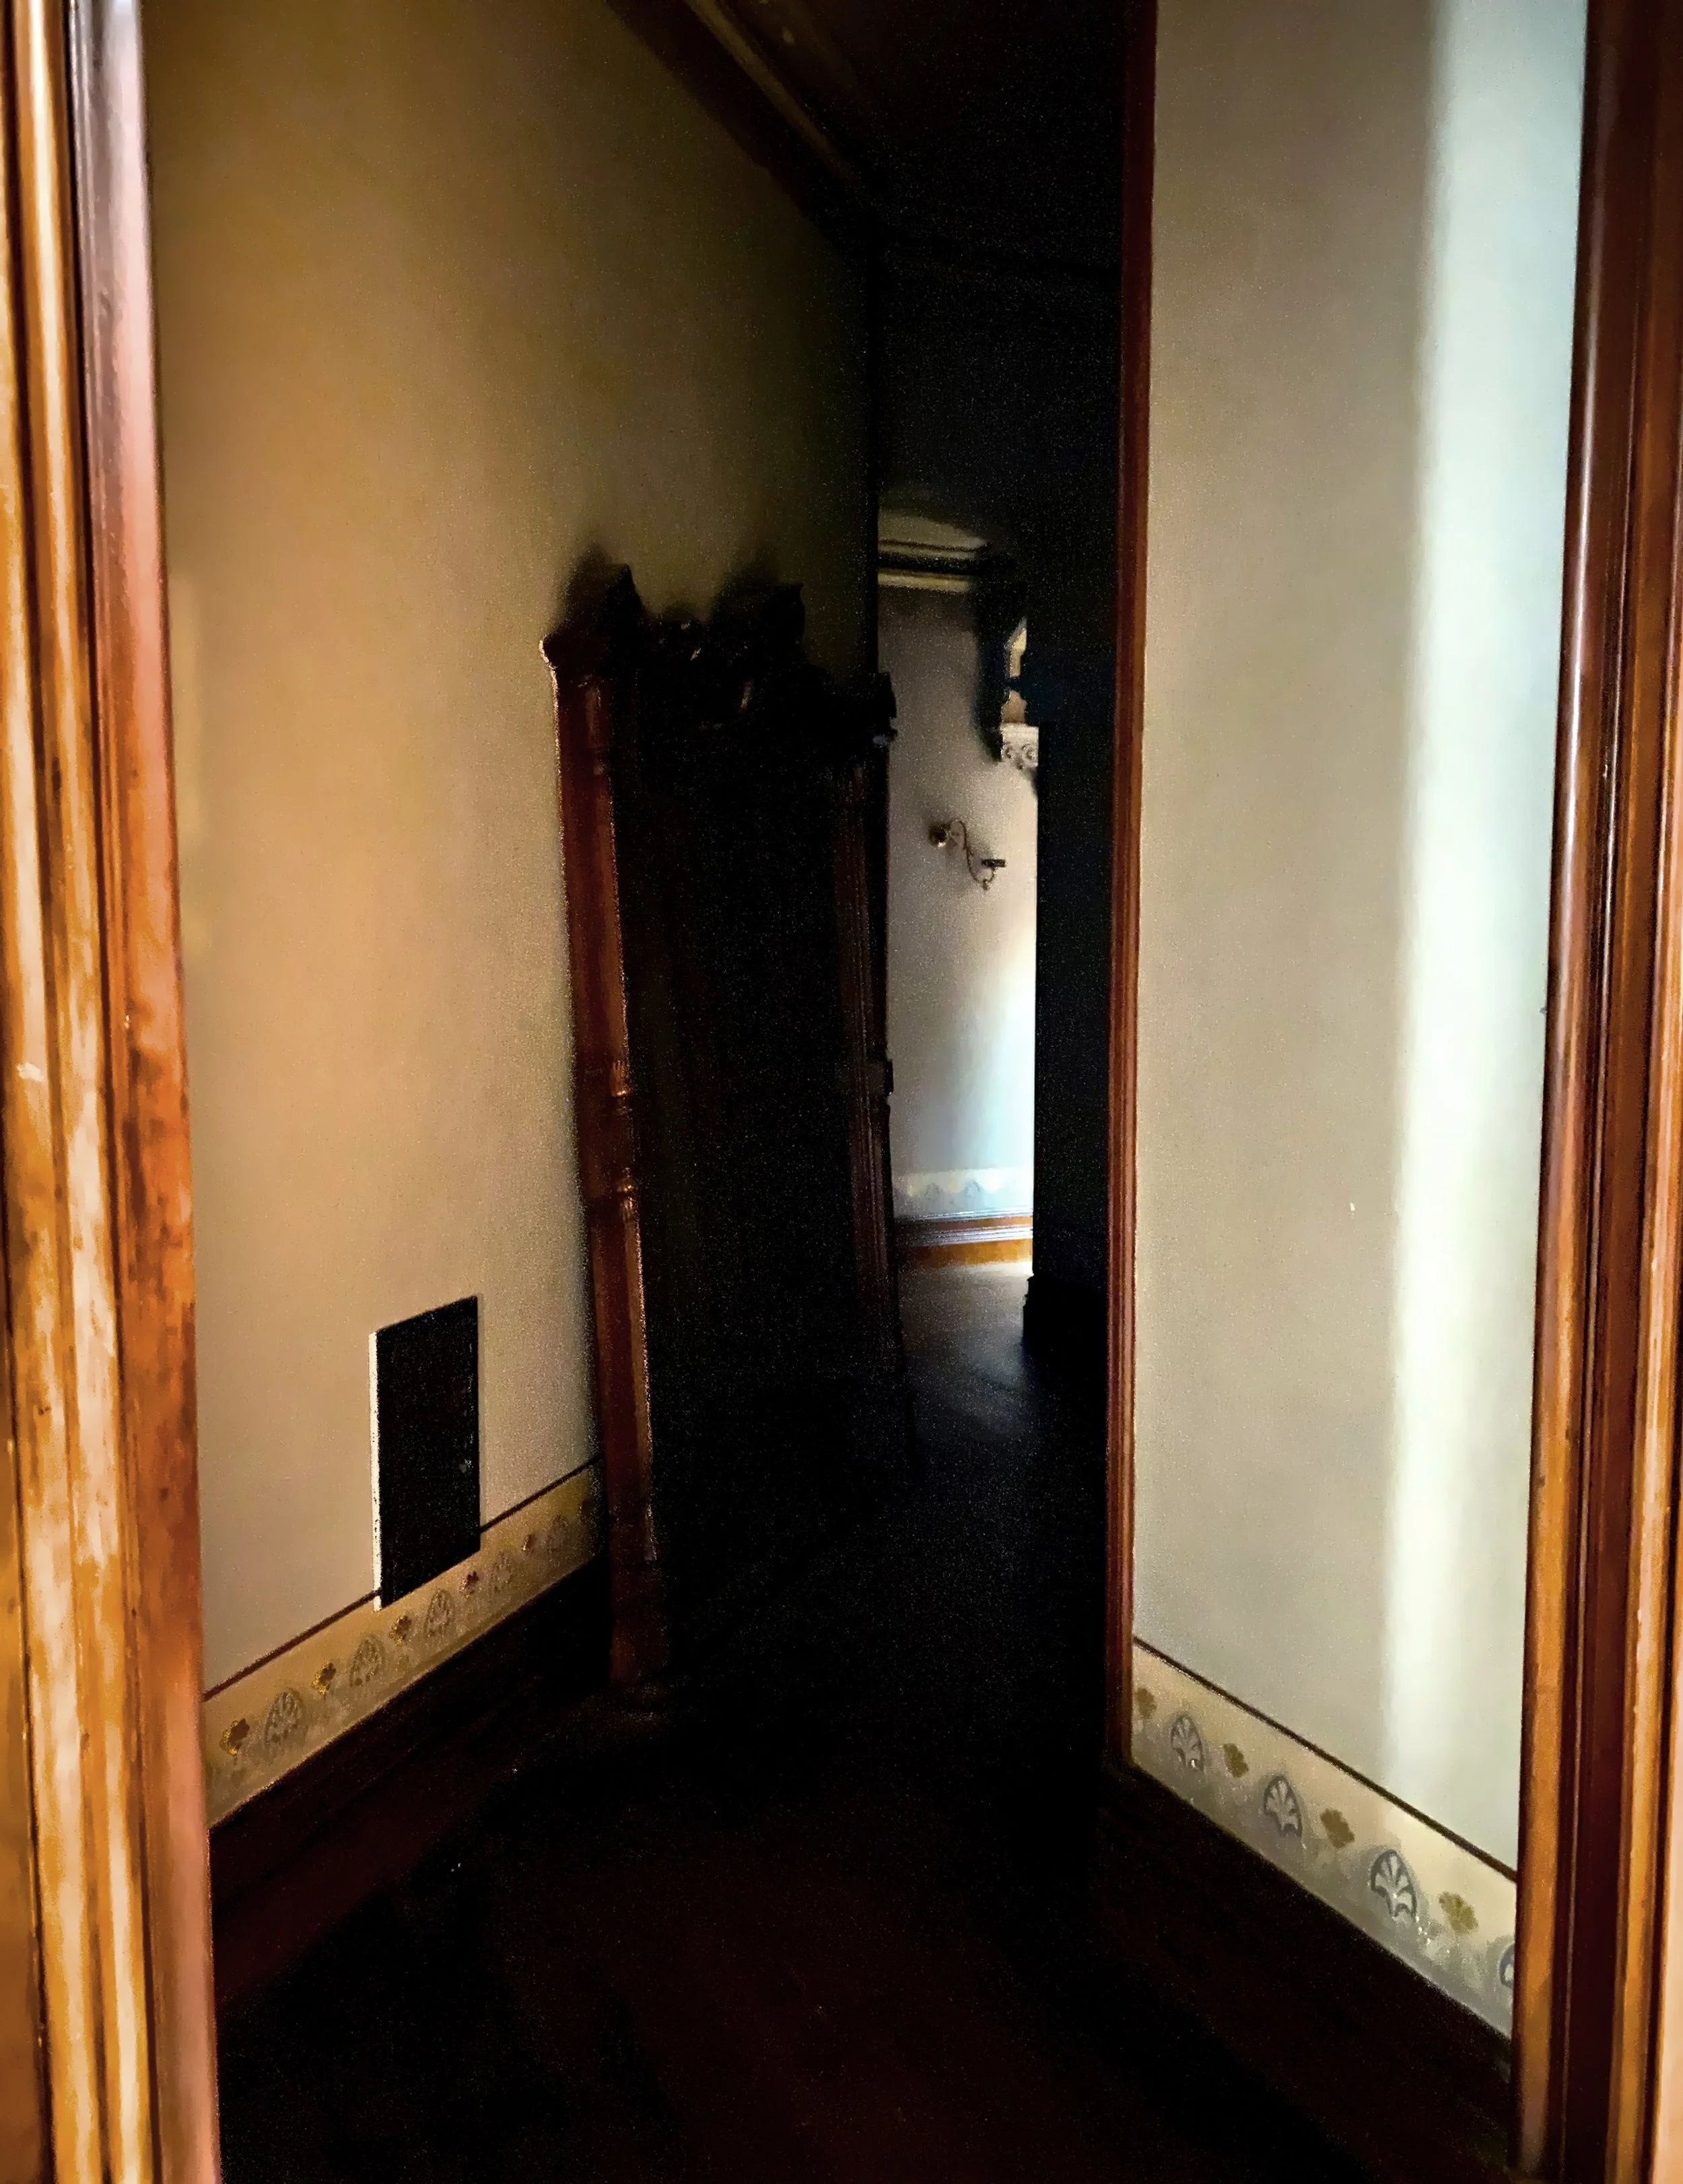
Narrow hallways like this one were created all over the house, so the servants could make their way around without being seen.
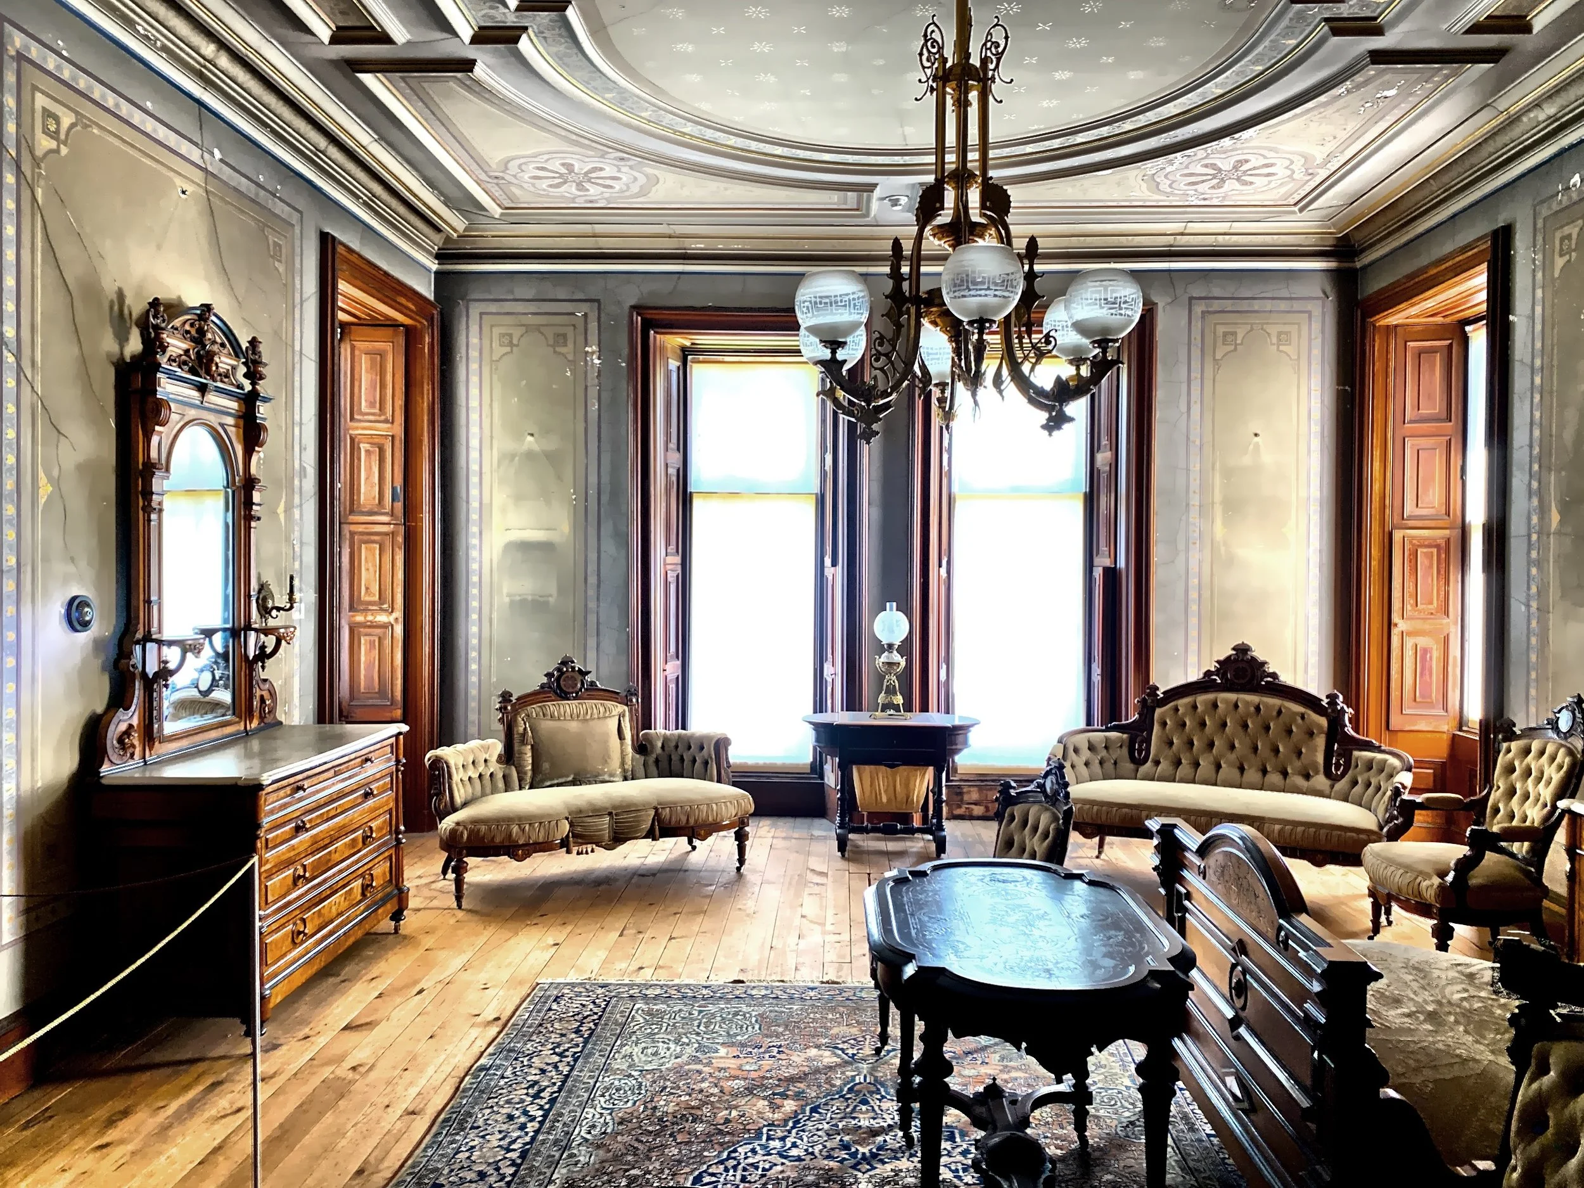
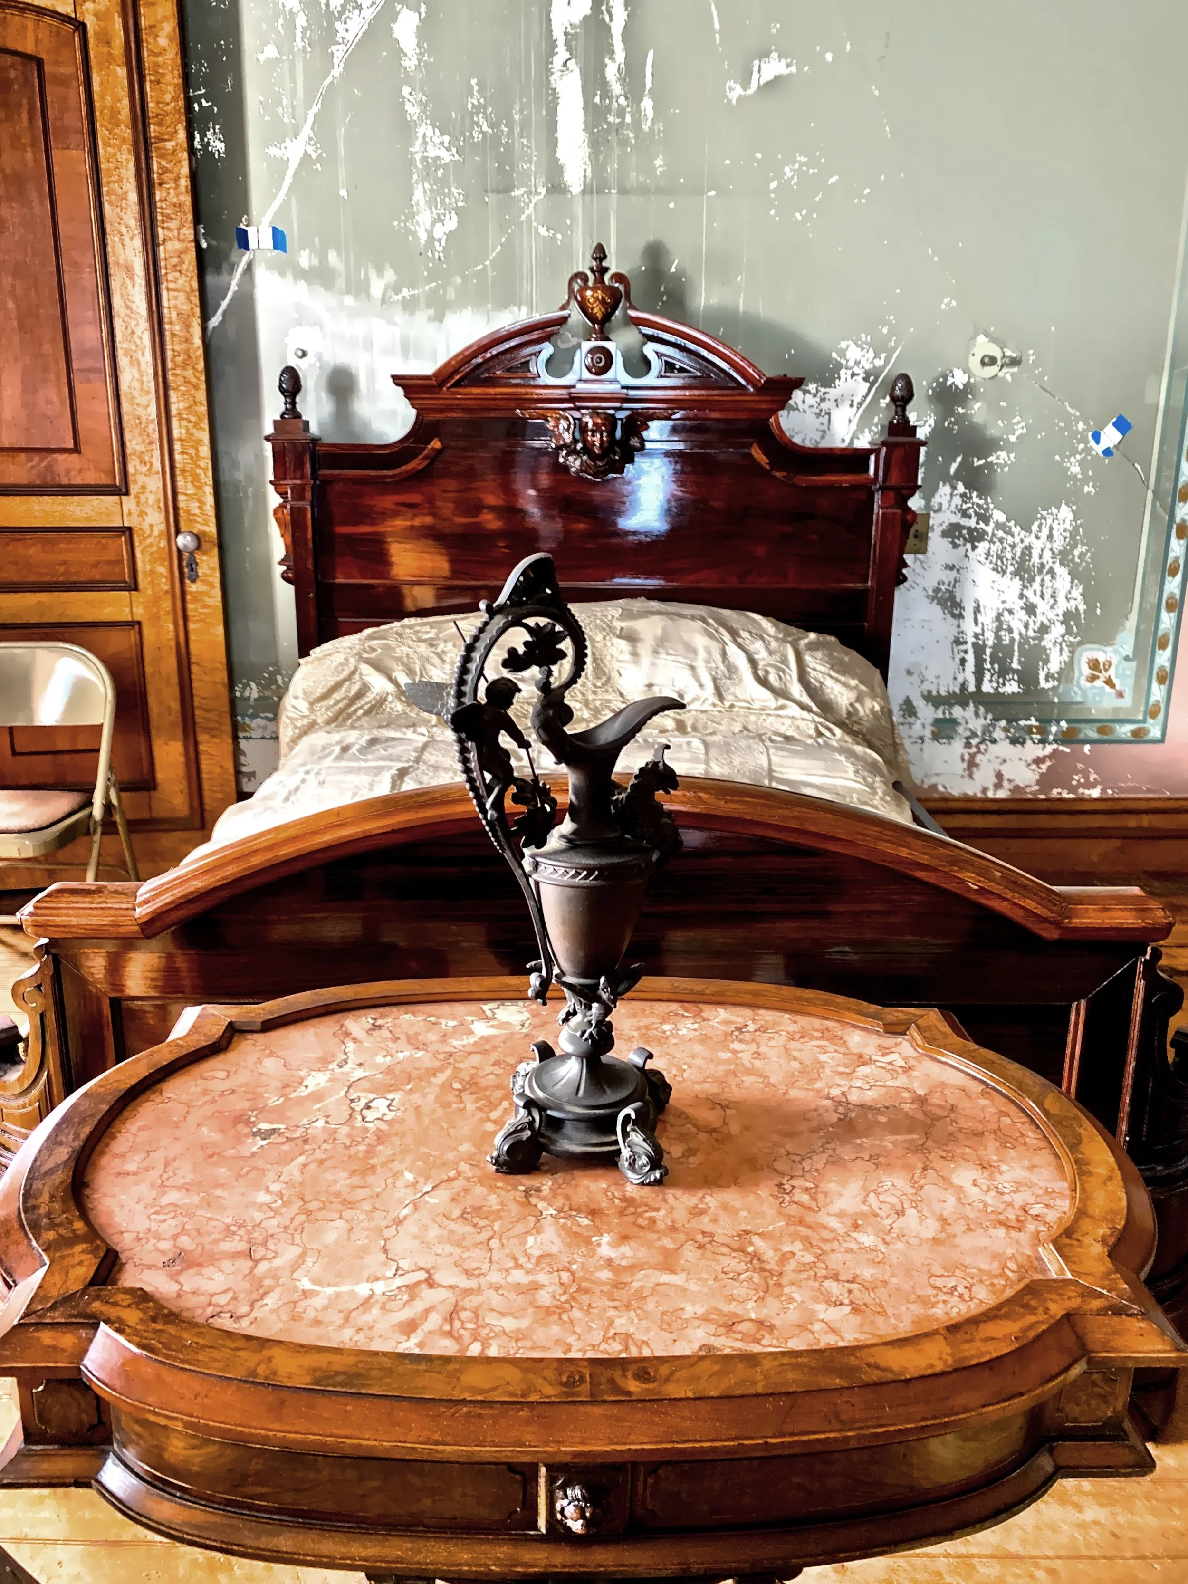
This is Anna Louise Lockwood’s bedroom, designed by George Platt. This room, as with all the second floor rooms, are not yet restored but are completely furnished with the furniture from the Lockwood and Matthews families.
Pocket doors conceal a dressing room with double sinks, a closet and fireplace in Mrs. Lockwood’s Bedroom suite.
The beautiful fireplace in Mrs. Lockwood’s dressing area.
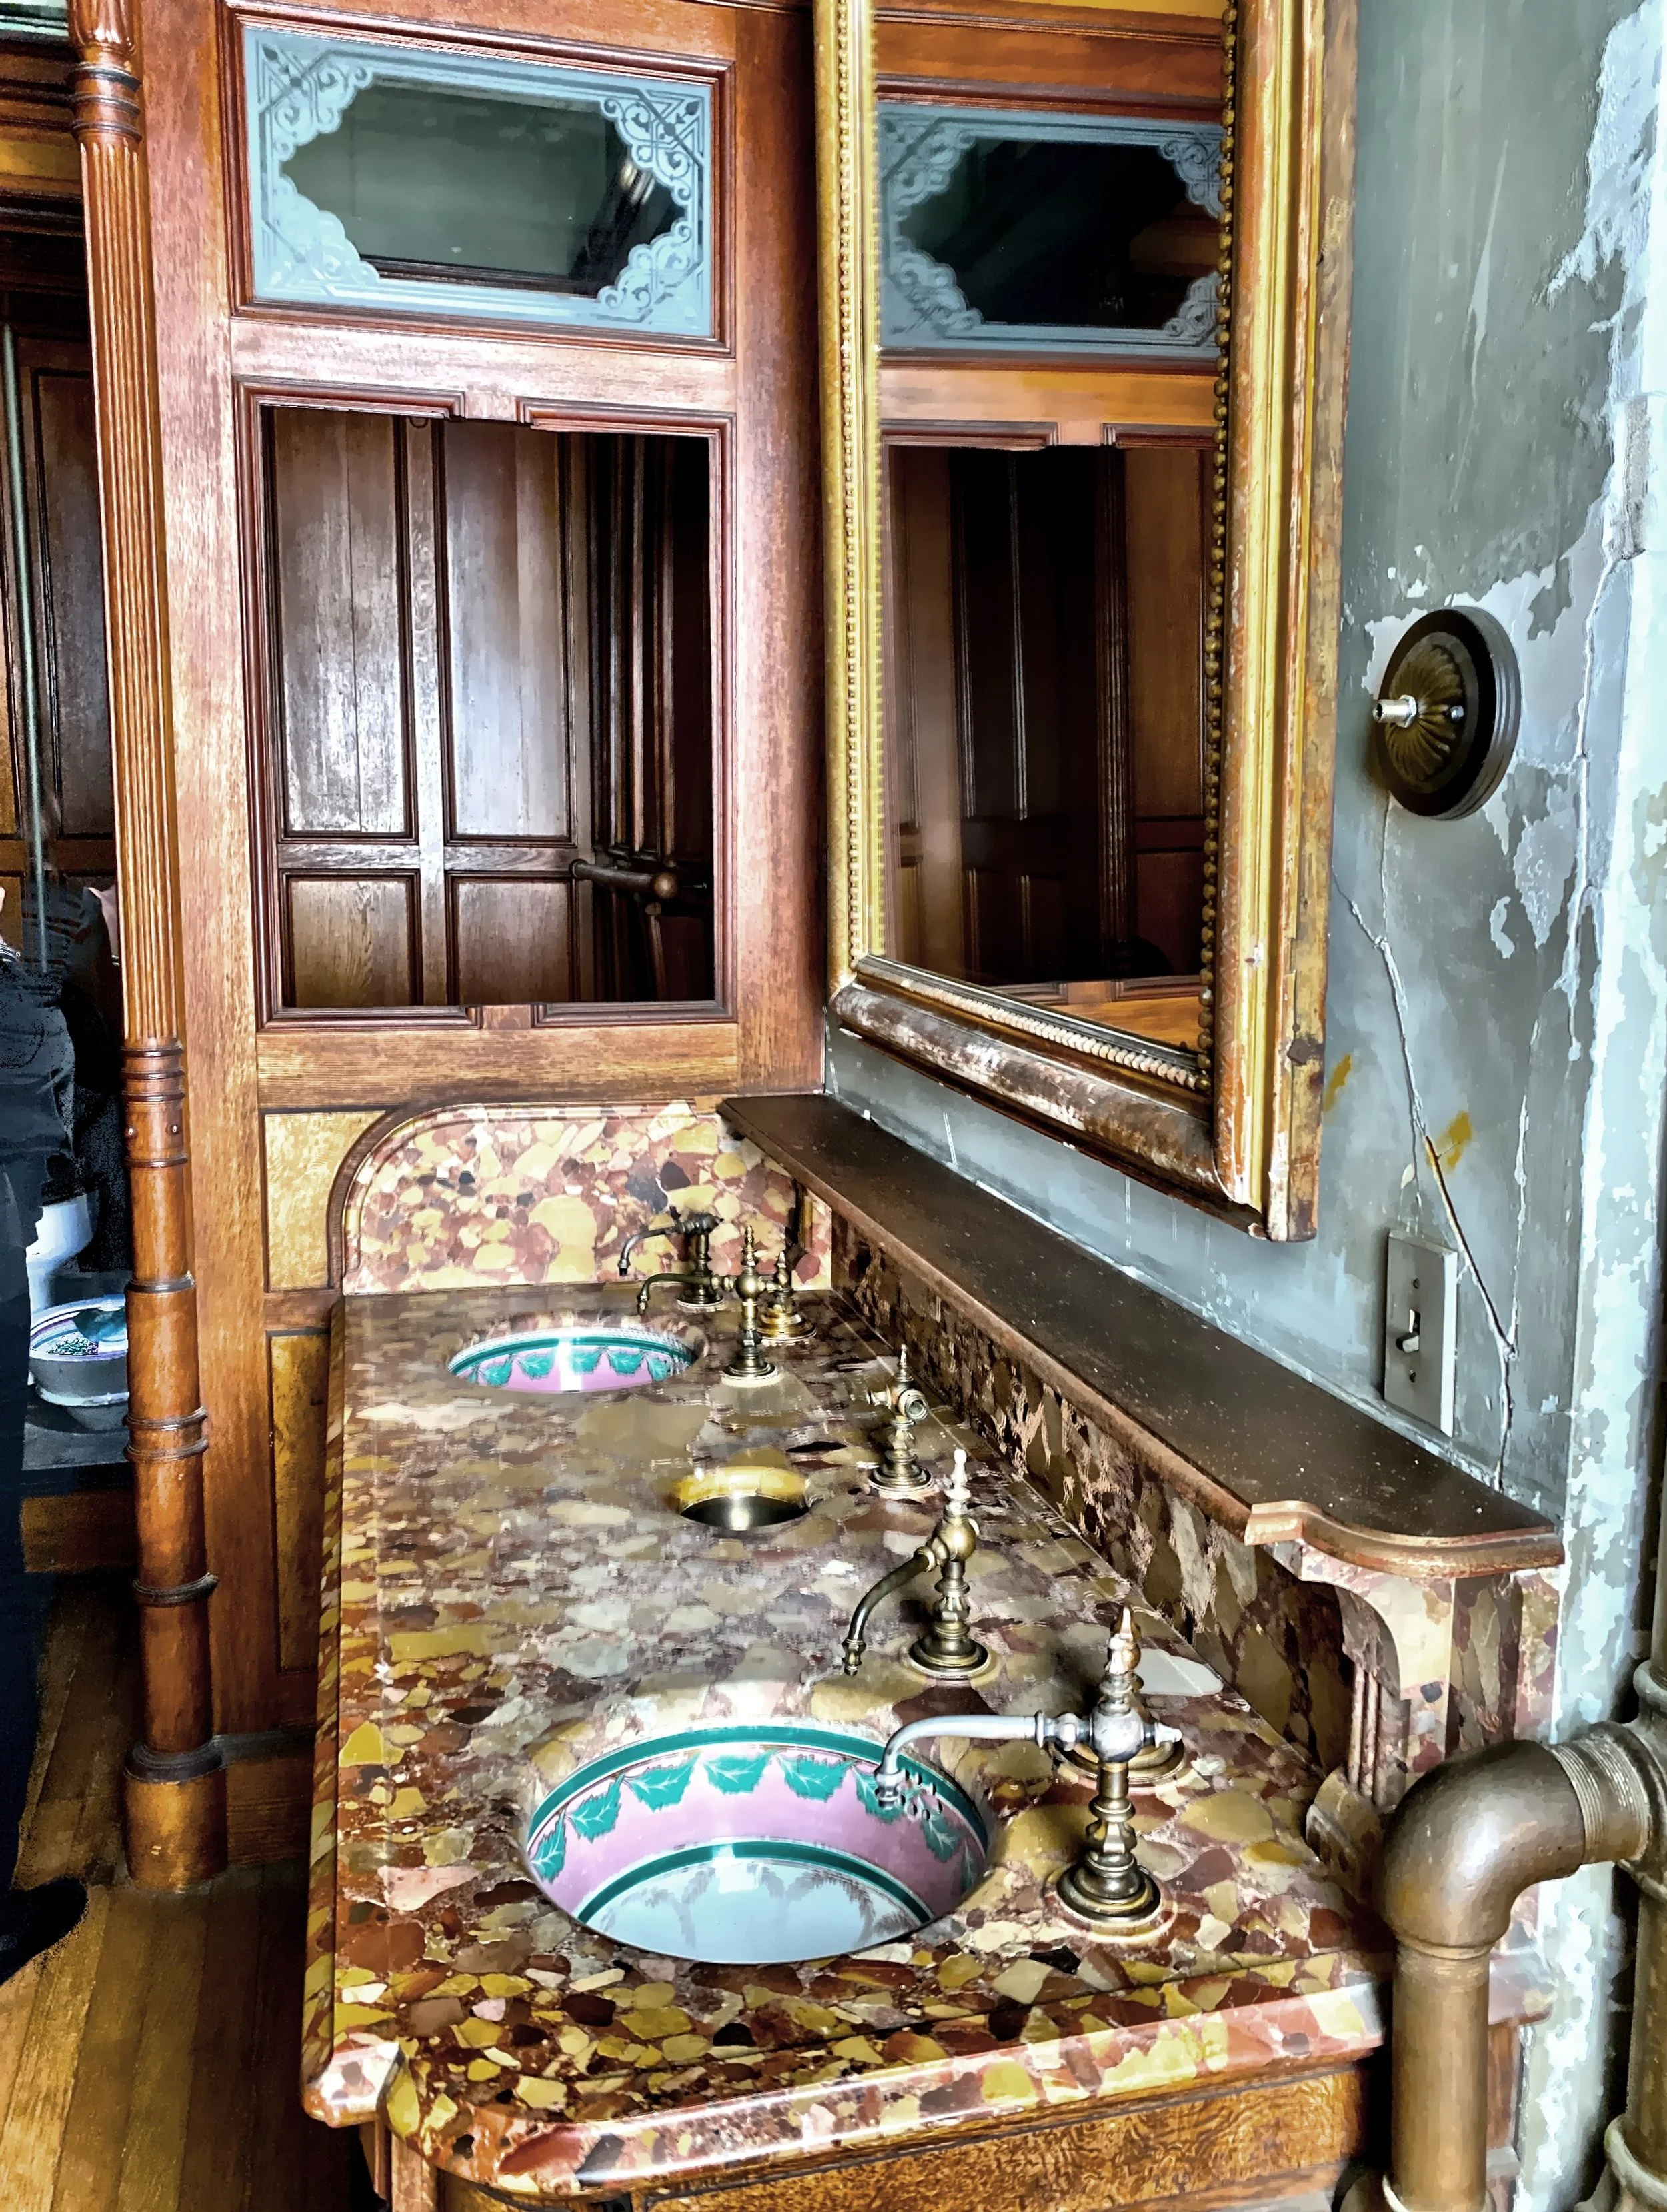
Mrs. Lockwood’s double sink in her dressing area
The view of Mrs. Lockwood’s decorative bed
Another view of Mrs. Lockwood’s Bedroom
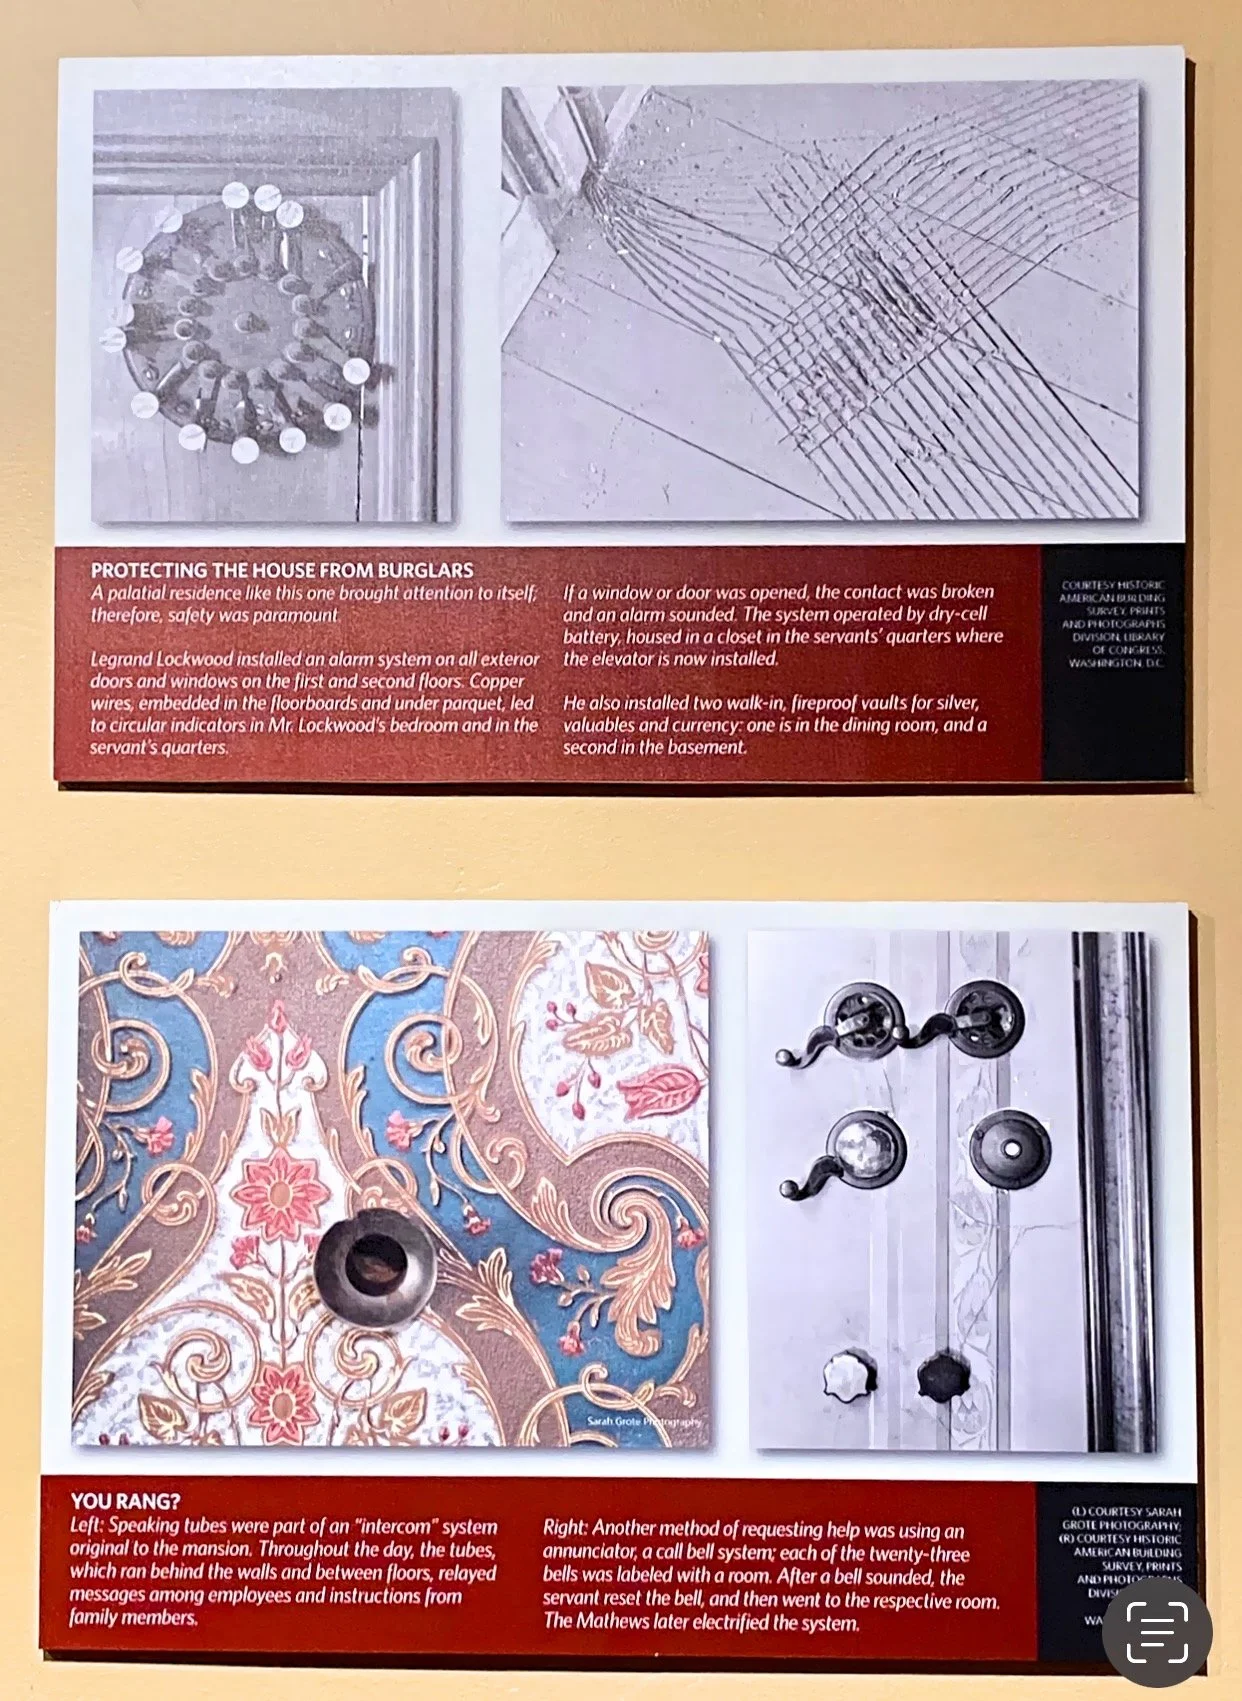
This picture shows part of the burglar alarm system. The grooves in the floor have copper wires running through them. Once there is pressure applied, it sets off the alarm.
This display illustrates the burglary alarm and call bell system. LeGrand Lockwood was one of the few millionaires in the U.S. before the Civil War, and was an early investor of new technology.
This is LeGrand Lockwood’s Bedroom suite, less grand and smaller than the bedroom of his wife.
Mr. Lockwood’s suite consisted of a bedroom, dressing room, and master bathroom.
This is a view of the turreted “prayer room” which is on the second floor over the Card Room. Do you think there is a correlation between the two?
This is Mr. Lockwood’s adjoining bathroom, with double sink, water closet and tub designed by the Herter Brothers. The double English ceramic sink basins are decorated in the same colors as the bedroom and are set in Italian Brescia marble.
The water closet in the bathroom
This shot shows the tub compartment and part of the double sink in the bathroom
The Moorish Room was designed by George Platt.
This pencil drawing, on this Moorish Room wall, is a guide for the decorative painters. This is proof that the decorative painting throughout the house is done by hand and not using stencils, as most would think.
The Moorish Room, on the second floor, was where the family would gather privately.
A view of the decorative Moorish Room ceiling
The Moorish Room fireplace
A quiet place to sit
This piece of furniture has a concealed sink
LeGrand Lockwood was a great patron of the arts and used the Rotunda to display his collection of paintings.
This wall shows the original painting in the Rotunda
A door off of the Grand Staircase leads to this servants’ staircase, leading to the Servant’s Quarters, which include bedrooms, shared bathroom, a nursery, and a children’s theater,
The Lockwood’s furnished their Servants’ Quarters with rooms comparable to those found in a five star hotel.
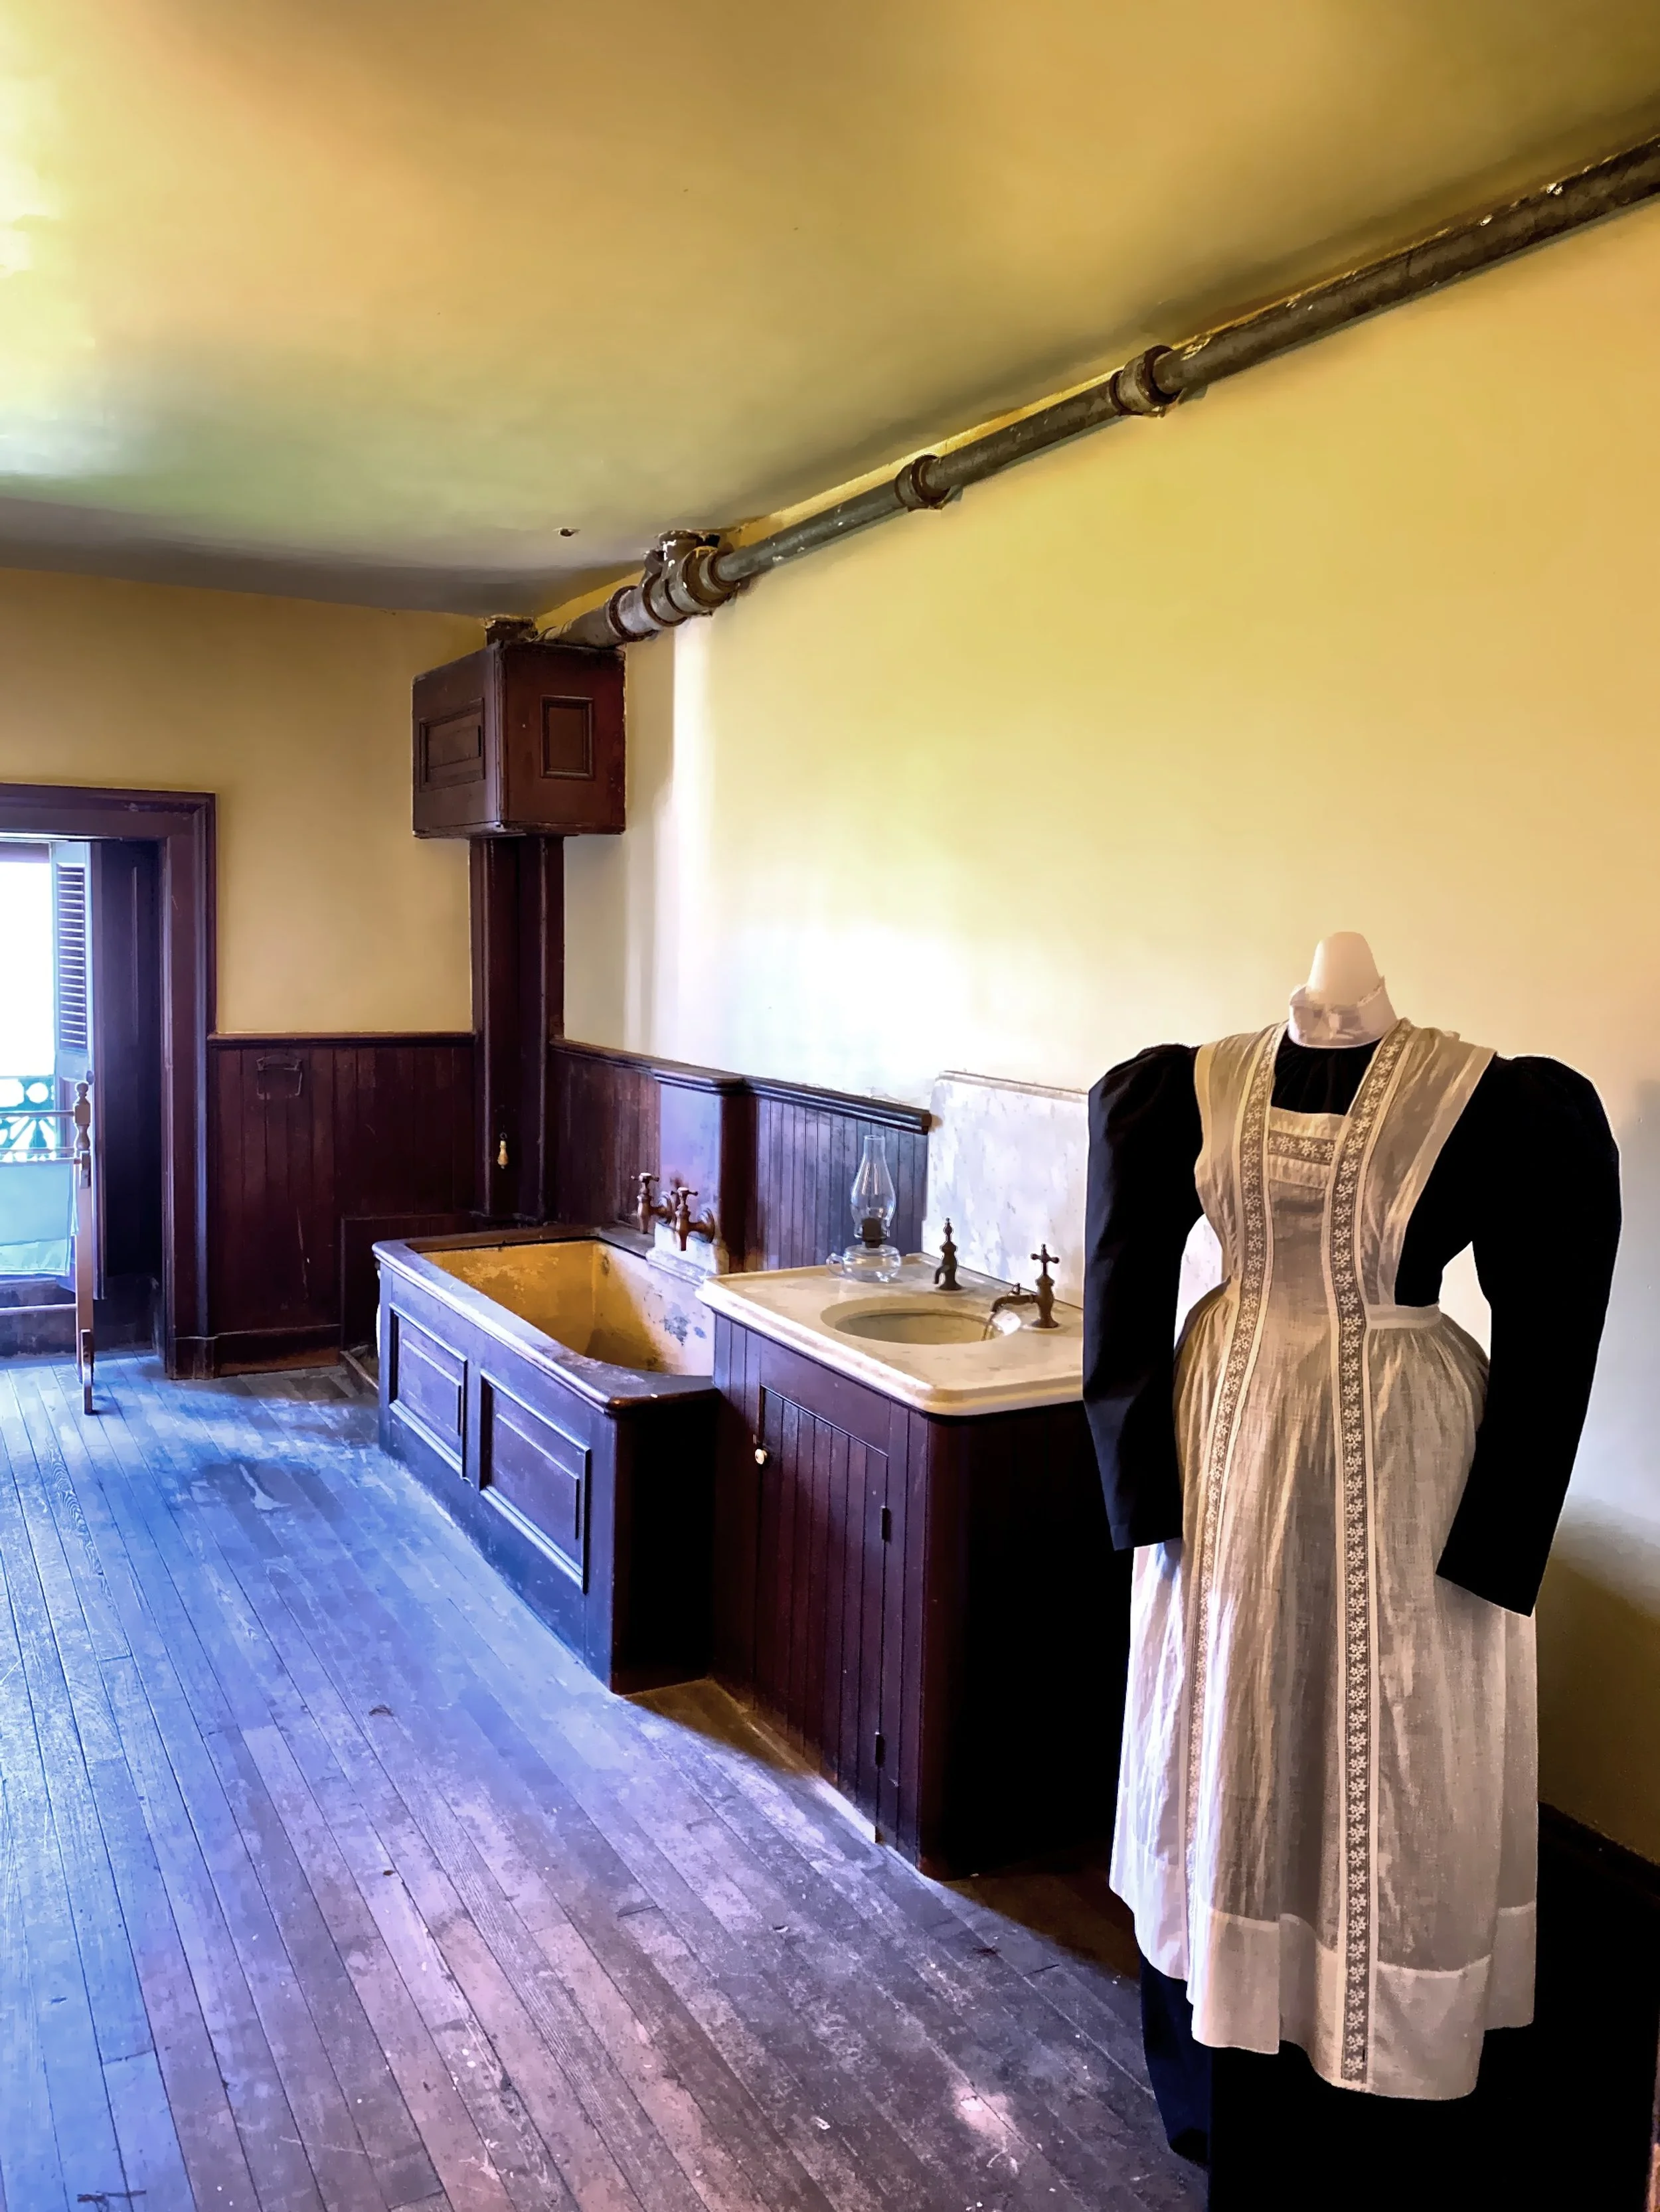
These unrestored quarters were primarily occupied by the female staff, with the male staff living in outbuildings.
Items displayed in the servant’s bedroom
The servant’s quarters even featured luxurious bathrooms with indoor plumbing.
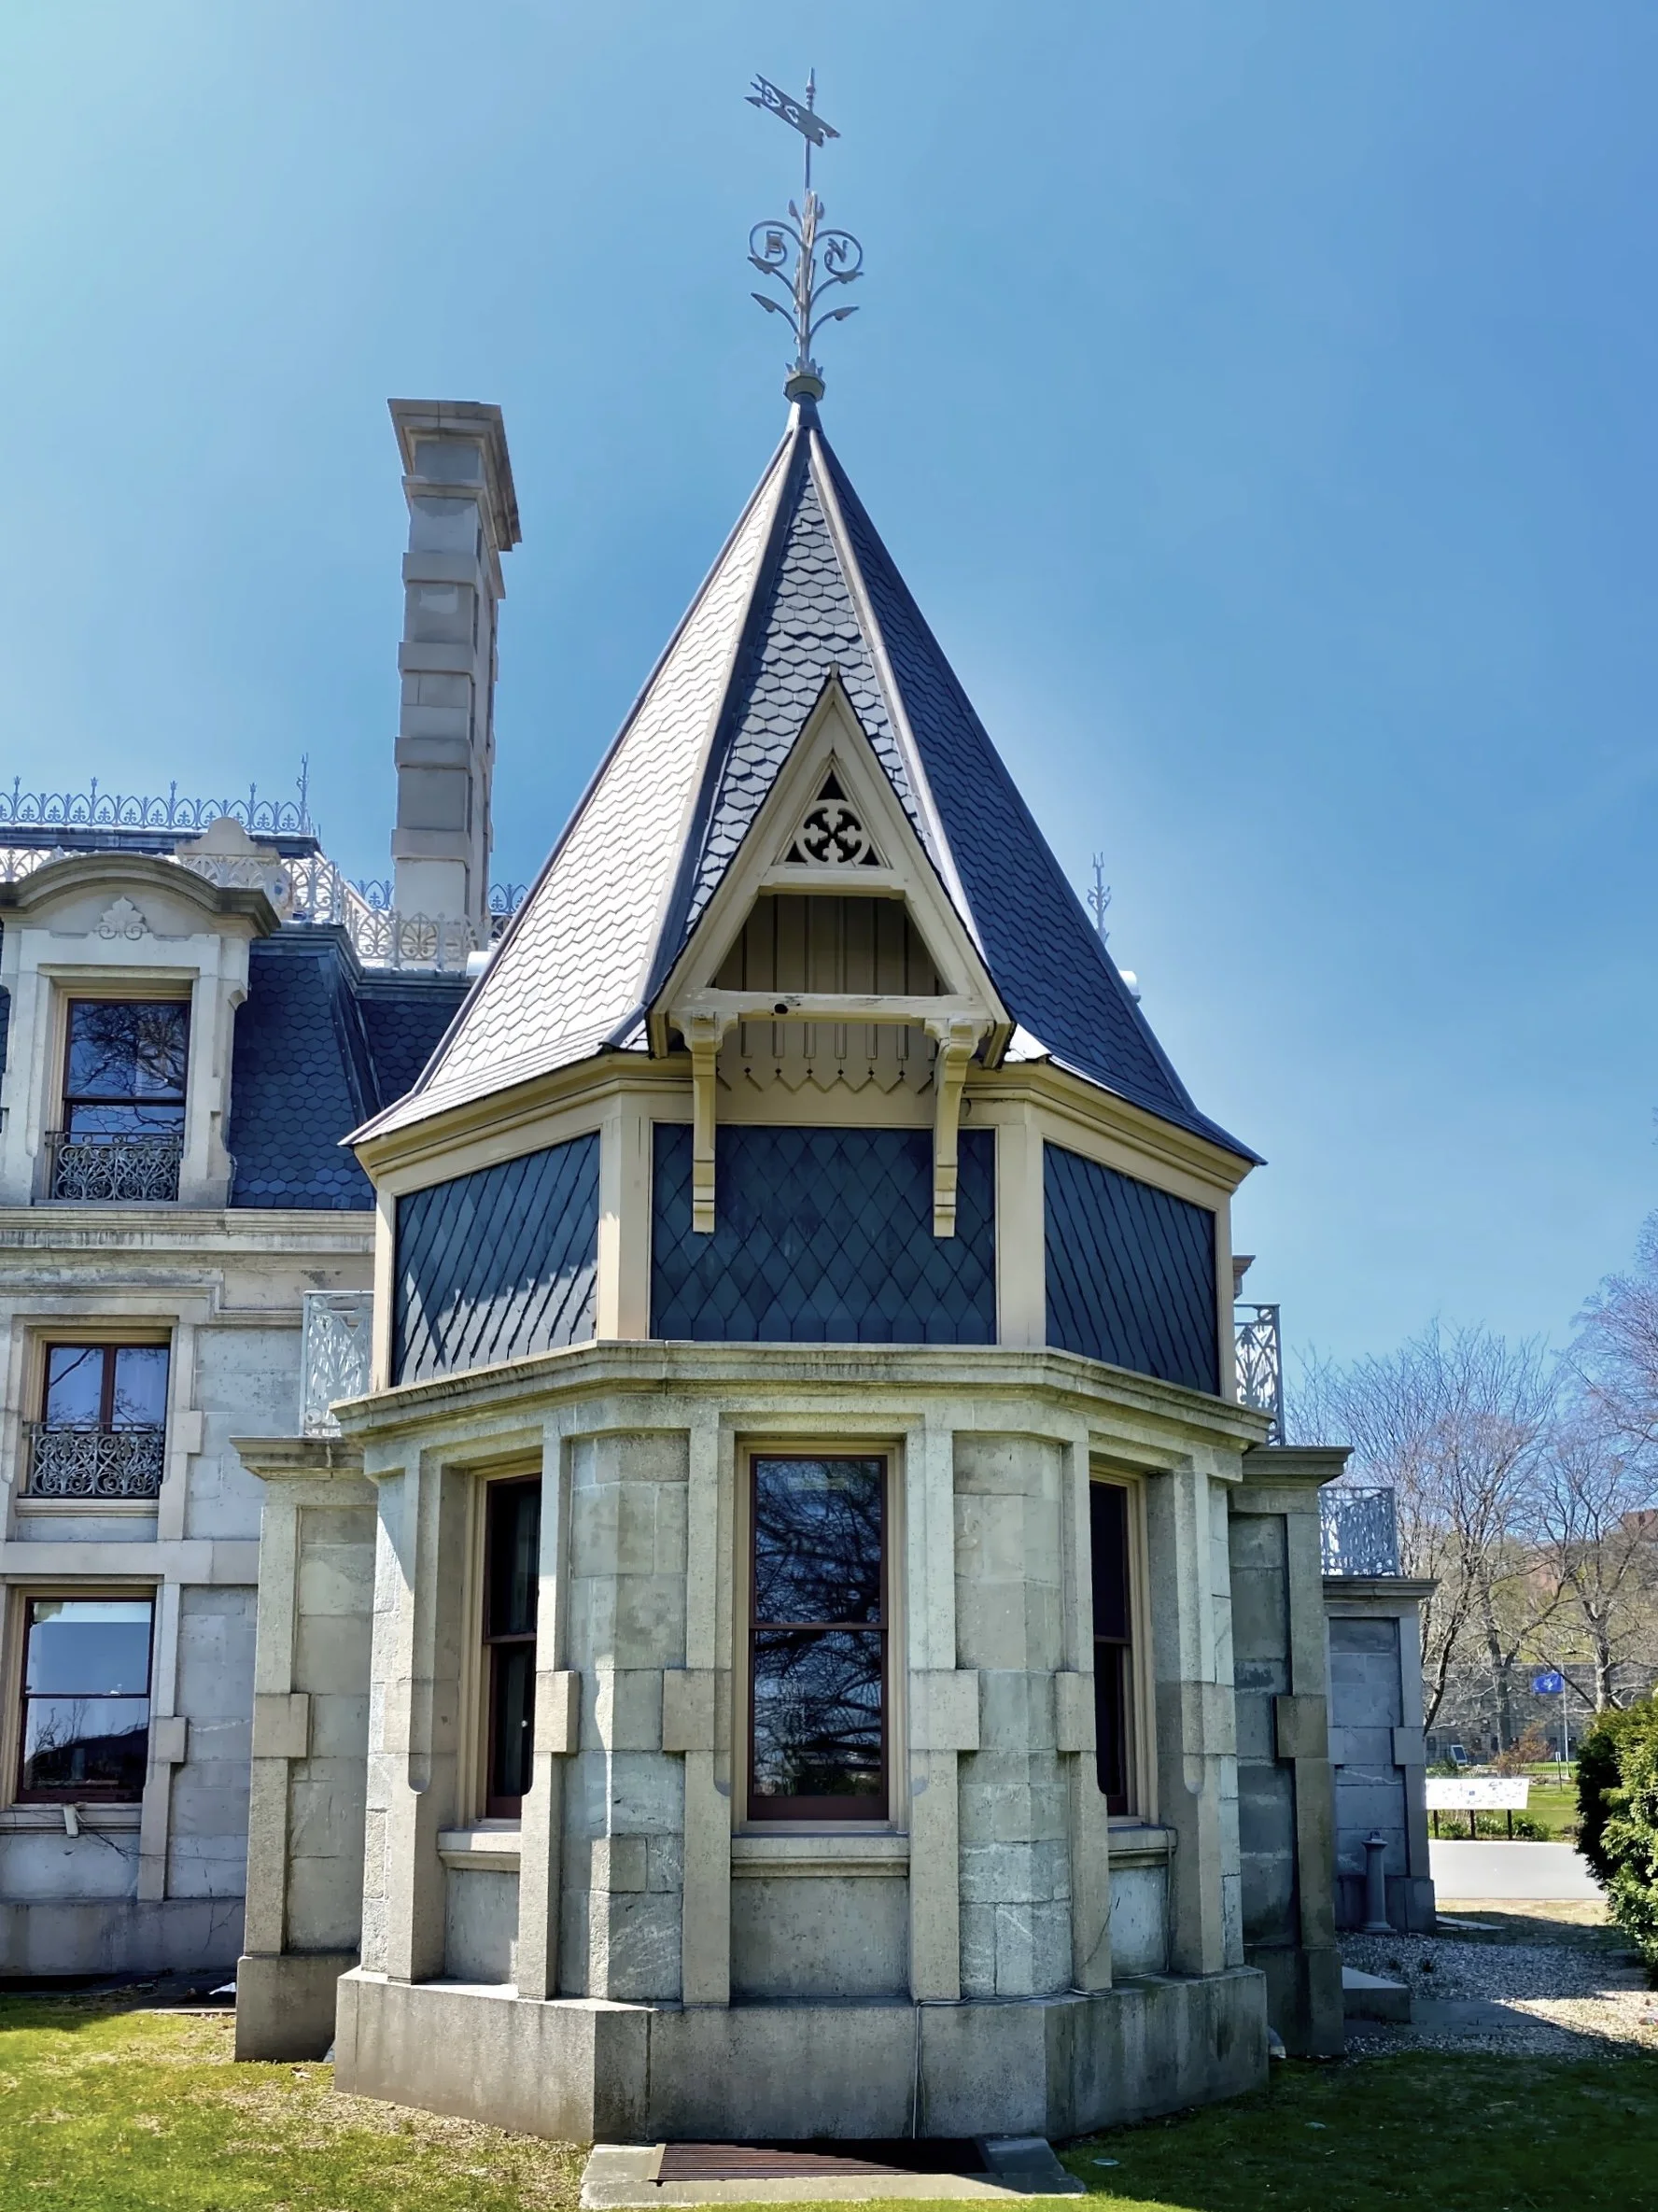
This is a terrace that leads to the turreted portion of the house. The docent thought this building might have been used for trunk storage.
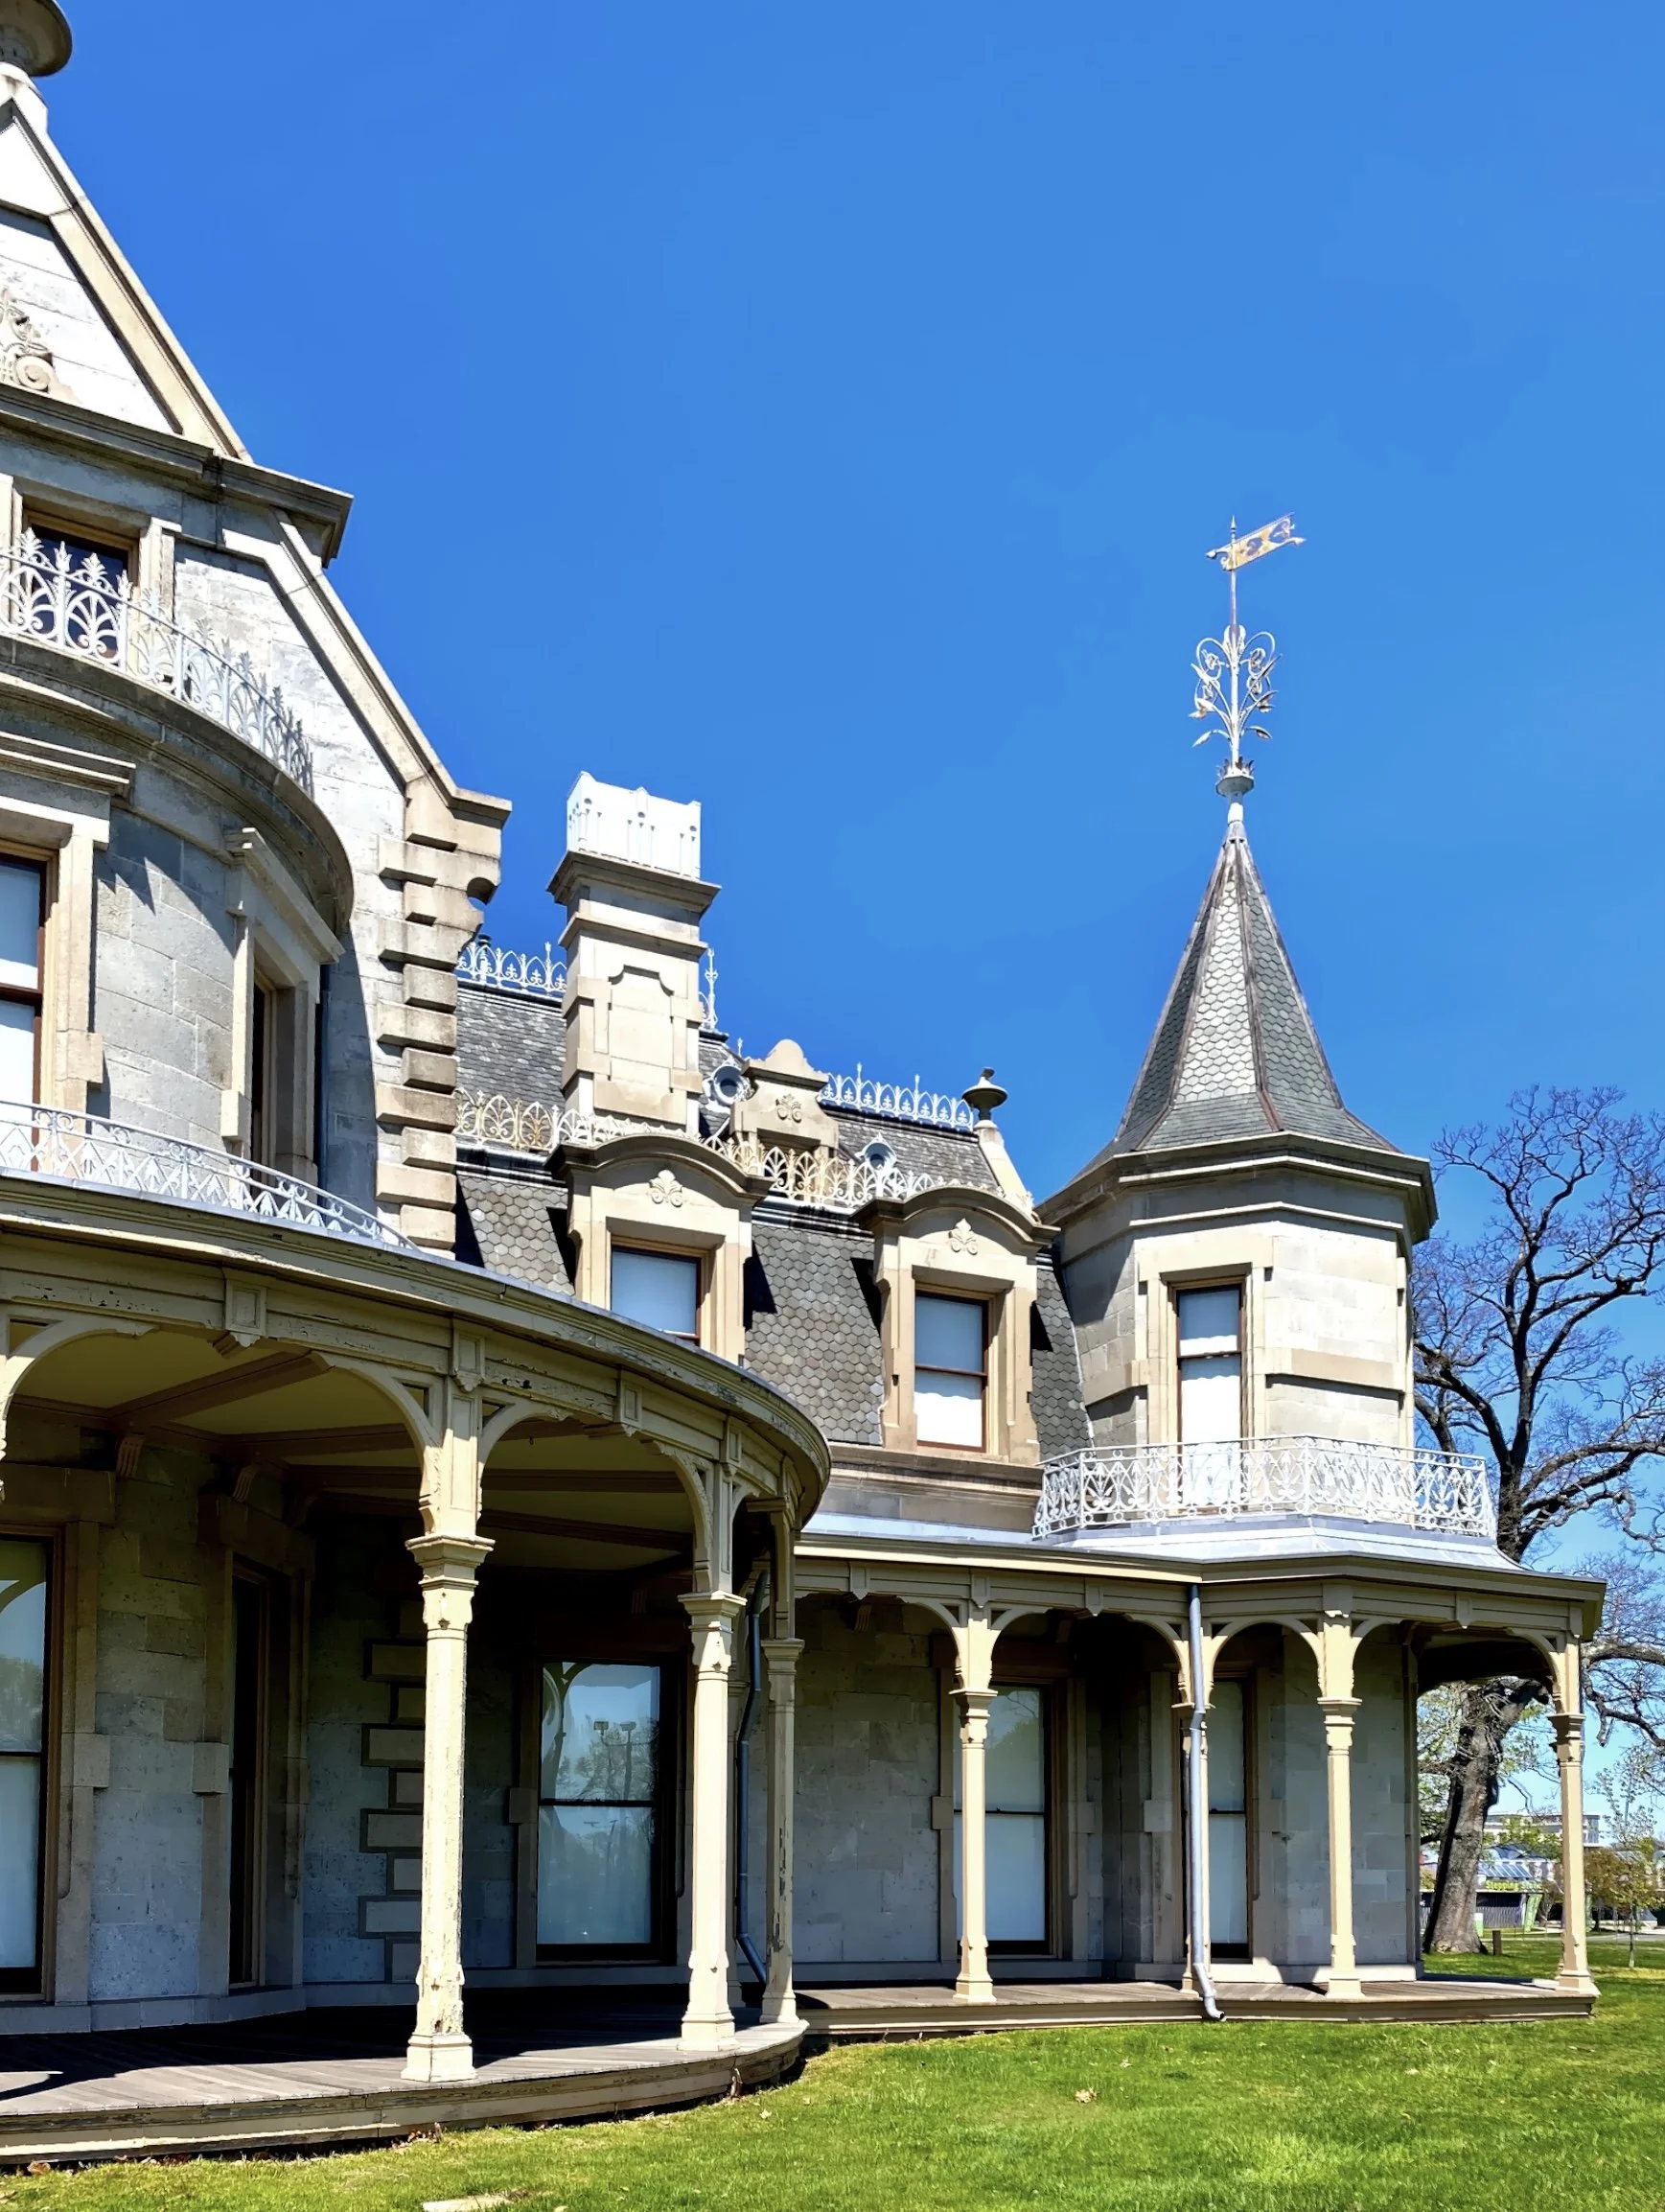
This is what the rest of the section of the building looks like from outside.
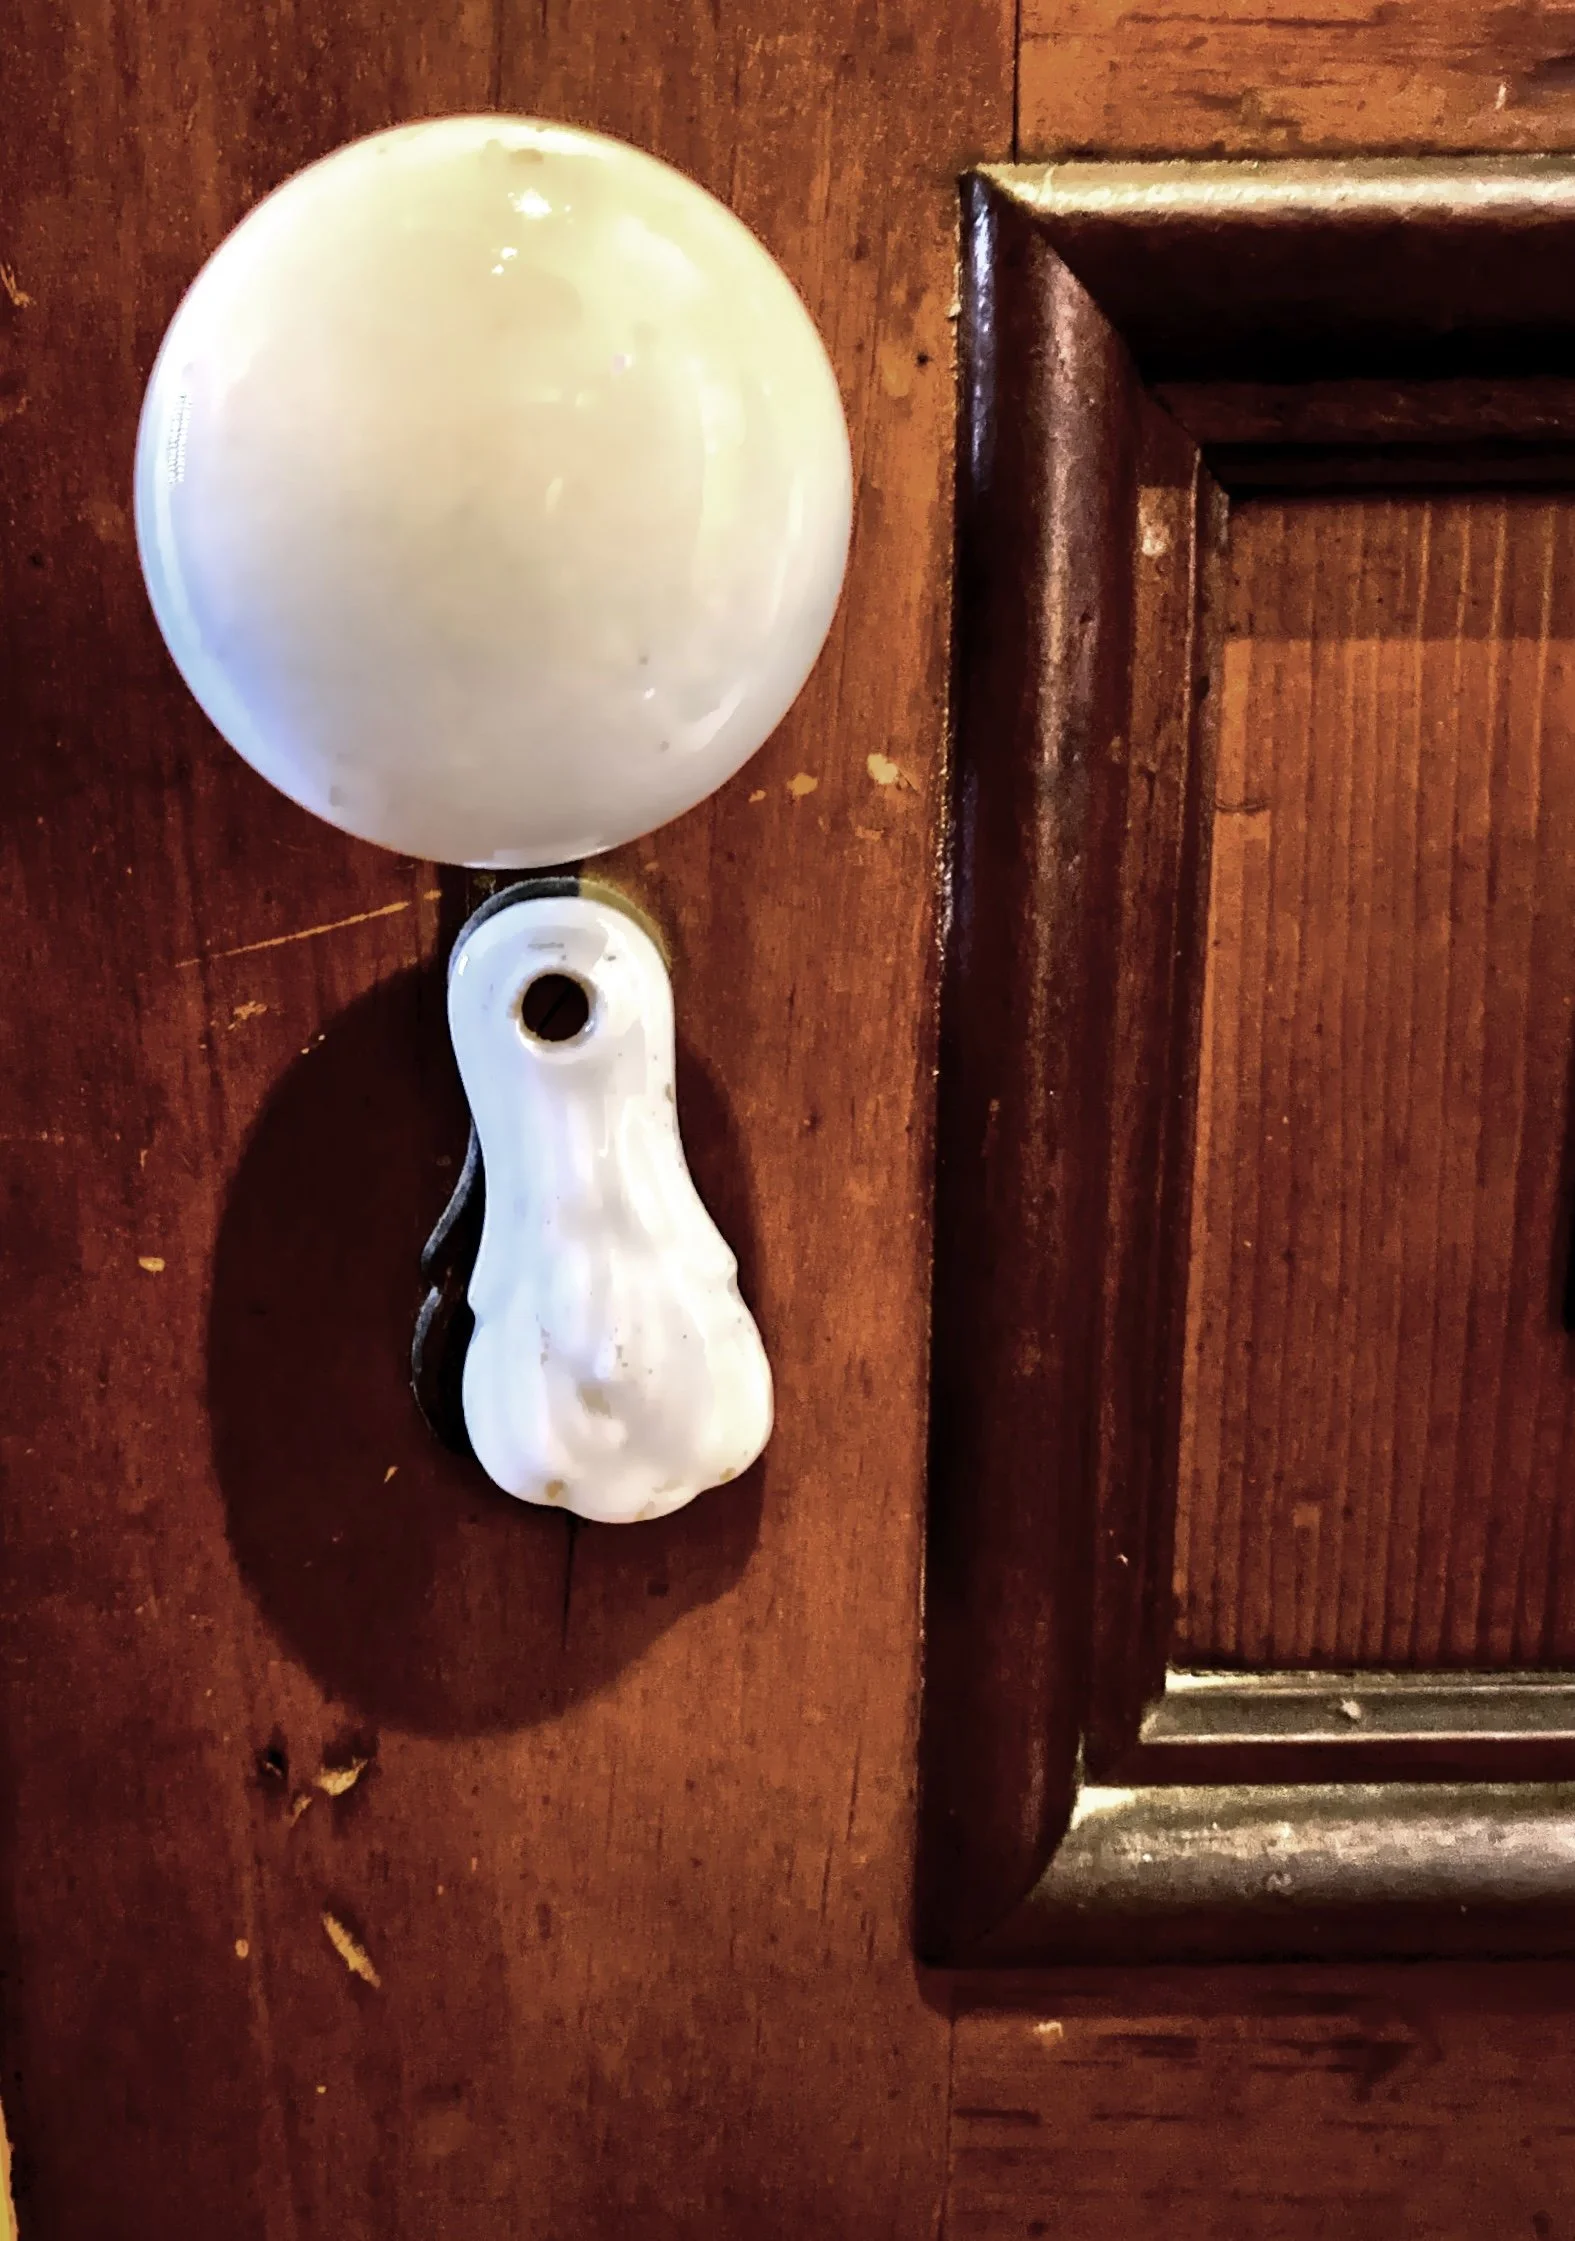
A door knob and keyhole cover
The mansion was built prior to the Gilded Age, and is an early example of the style used by the wealthy, setting a new standard for opulence.
The basement of the home contains a bowling alley and gold vault and the original furnaces that burned 2,000 pounds of coal a day
The house has a tie to the Titanic. The character Rose, in the movie, has some similarities to Helen Churchill Candee, an interior designer, author and mother-law of one of Charles Matthew’s sons. She was one of the survivors in lifeboat #6 with the unsinkable Molly Brown. She came back to the house after the sinking, to recuperate from her broken ankle.
This mansion had flown under my radar, I had not heard any hype on it, so when I went to visit, I did not have the same expectations as I did when I first went to houses like Biltmore, Marble House, Nemours, The Breakers or Vizcaya. I was pleasantly surprised at what I saw and what I heard from our well informed docent, Midge, who made the visit a memorable experience, she was excellent! I cannot say enough about her tour. She was well versed in the history of the mansion, the families and their guests. The preservation and documentation is excellent. If you have a chance to visit the. house, please do, you will not be disappointed! Reserve the 90-minute tour, the extra cost is so worth it, you won’t be sorry!
What you should know:
There are nearby walking trails.
Restrooms are available.
On price includes parking and guided house tour.
There are two guided house tour options, 45 and 90 minutes.
Open seasonally; check the website for days and hours of operation.
Advanced booking is suggested.
Exhibitions, lectures and other events take place at the mansion, with themes that correspond to the mansion’s history and the interests of the Lockwood and Matthews families
Location: 295 West Avenue, Norwalk, CT 06850
For more information: Lockwood-Matthews Mansion