West Neck Farm, as it was originally called, contained a French château-style mansion designed by New York architect Clarence Sumner Luce for George McKesson Brown of the McKesson pharmaceutical family. The 40-room, 80,000-square-foot mansion was completed in 1912 after six years of construction on 135 acres close to Lloyd Harbor.
George and Pearl Brown enjoyed entertaining friends and groups at their summer / weekend chateau, that was built for parties and social events. Eventually, during World War I, the couple turned the estate into their full-time residence. In 1938, as a result of financial losses suffered during the Depression, Brown moved into the superintendent's cottage and in 1939 sold the mansion and 33 acres to the Brothers of the Sacred Heart. The brothers established a boarding school and summer retreat for boys and renamed it Coindre Hall. In June of 1971, the school closed because of the lack of teachers.
Suffolk County purchased Coindre Hall in July of 1972 and the plan was to use it as a harborfront park and use the mansion as a museum cultural center. But that plan changed when Eagle Hill School took over the property and opened a private co-ed boarding school for learning disabilities in 1981. The school closed in 1989 due to declining enrollment.
The house has been owned by Suffolk County since 1988 and the original plan for the house was a Gold Coast Museum of Long Island, and the property a park.
Today, the property around the mansion is Coindre Hall Dog Park and parts of the mansion is occupied by Splashes of Hope, while other parts host weddings and other events through Lessings Caterers.
This is what caught my eye; I hope you enjoy!
The French medieval architecture is complimented with a red-clay, tile-hipped roofs, prominent circular towers with conical grooves and elongated decorative brick chimneys.
The front facade of the mansion with copper accent in the center of the two turrets.
George Brown moved into this superintendant cottage where he died on October 3, 1964, age 86 years.
The mansion has been on the National Register of Historic Places since 1985.
Looking up at the rear of the mansion.
Do you like the images posted?
Click here to explore the shop.
Remnant of the ice house.
A sunset boathouse silhouette
A dog enjoys the beach near the boathouse.
The boathouse once had tall chimneys similar to those still standing on the mansion. These were removed years ago.
The next few images are of the boathouse.
.
.
.
.
A dock that leads from the boathouse that is now in disrepair.
.
.
Browns Road, which leads to the property was donated to the Town of Huntington by Brown in 1930.
The porte cochere on the west facade.
.
The property consists of acres of rolling land including a boathouse on Huntington Harbor.
West Neck Farm was essentially a self-contained estate with cows, chickens, pigs and bees as well as vegetable gardens. The out buildings, such as the superintendent’s cottage, garage and chauffeur’s quarters (now Unitarian Fellowship), and a water tower were all designed to reflect the style of the main mansion.
.
The spacious entrance hall.
The barrel ceiling in the entrance hall.
The impressive entrance hall fireplace.
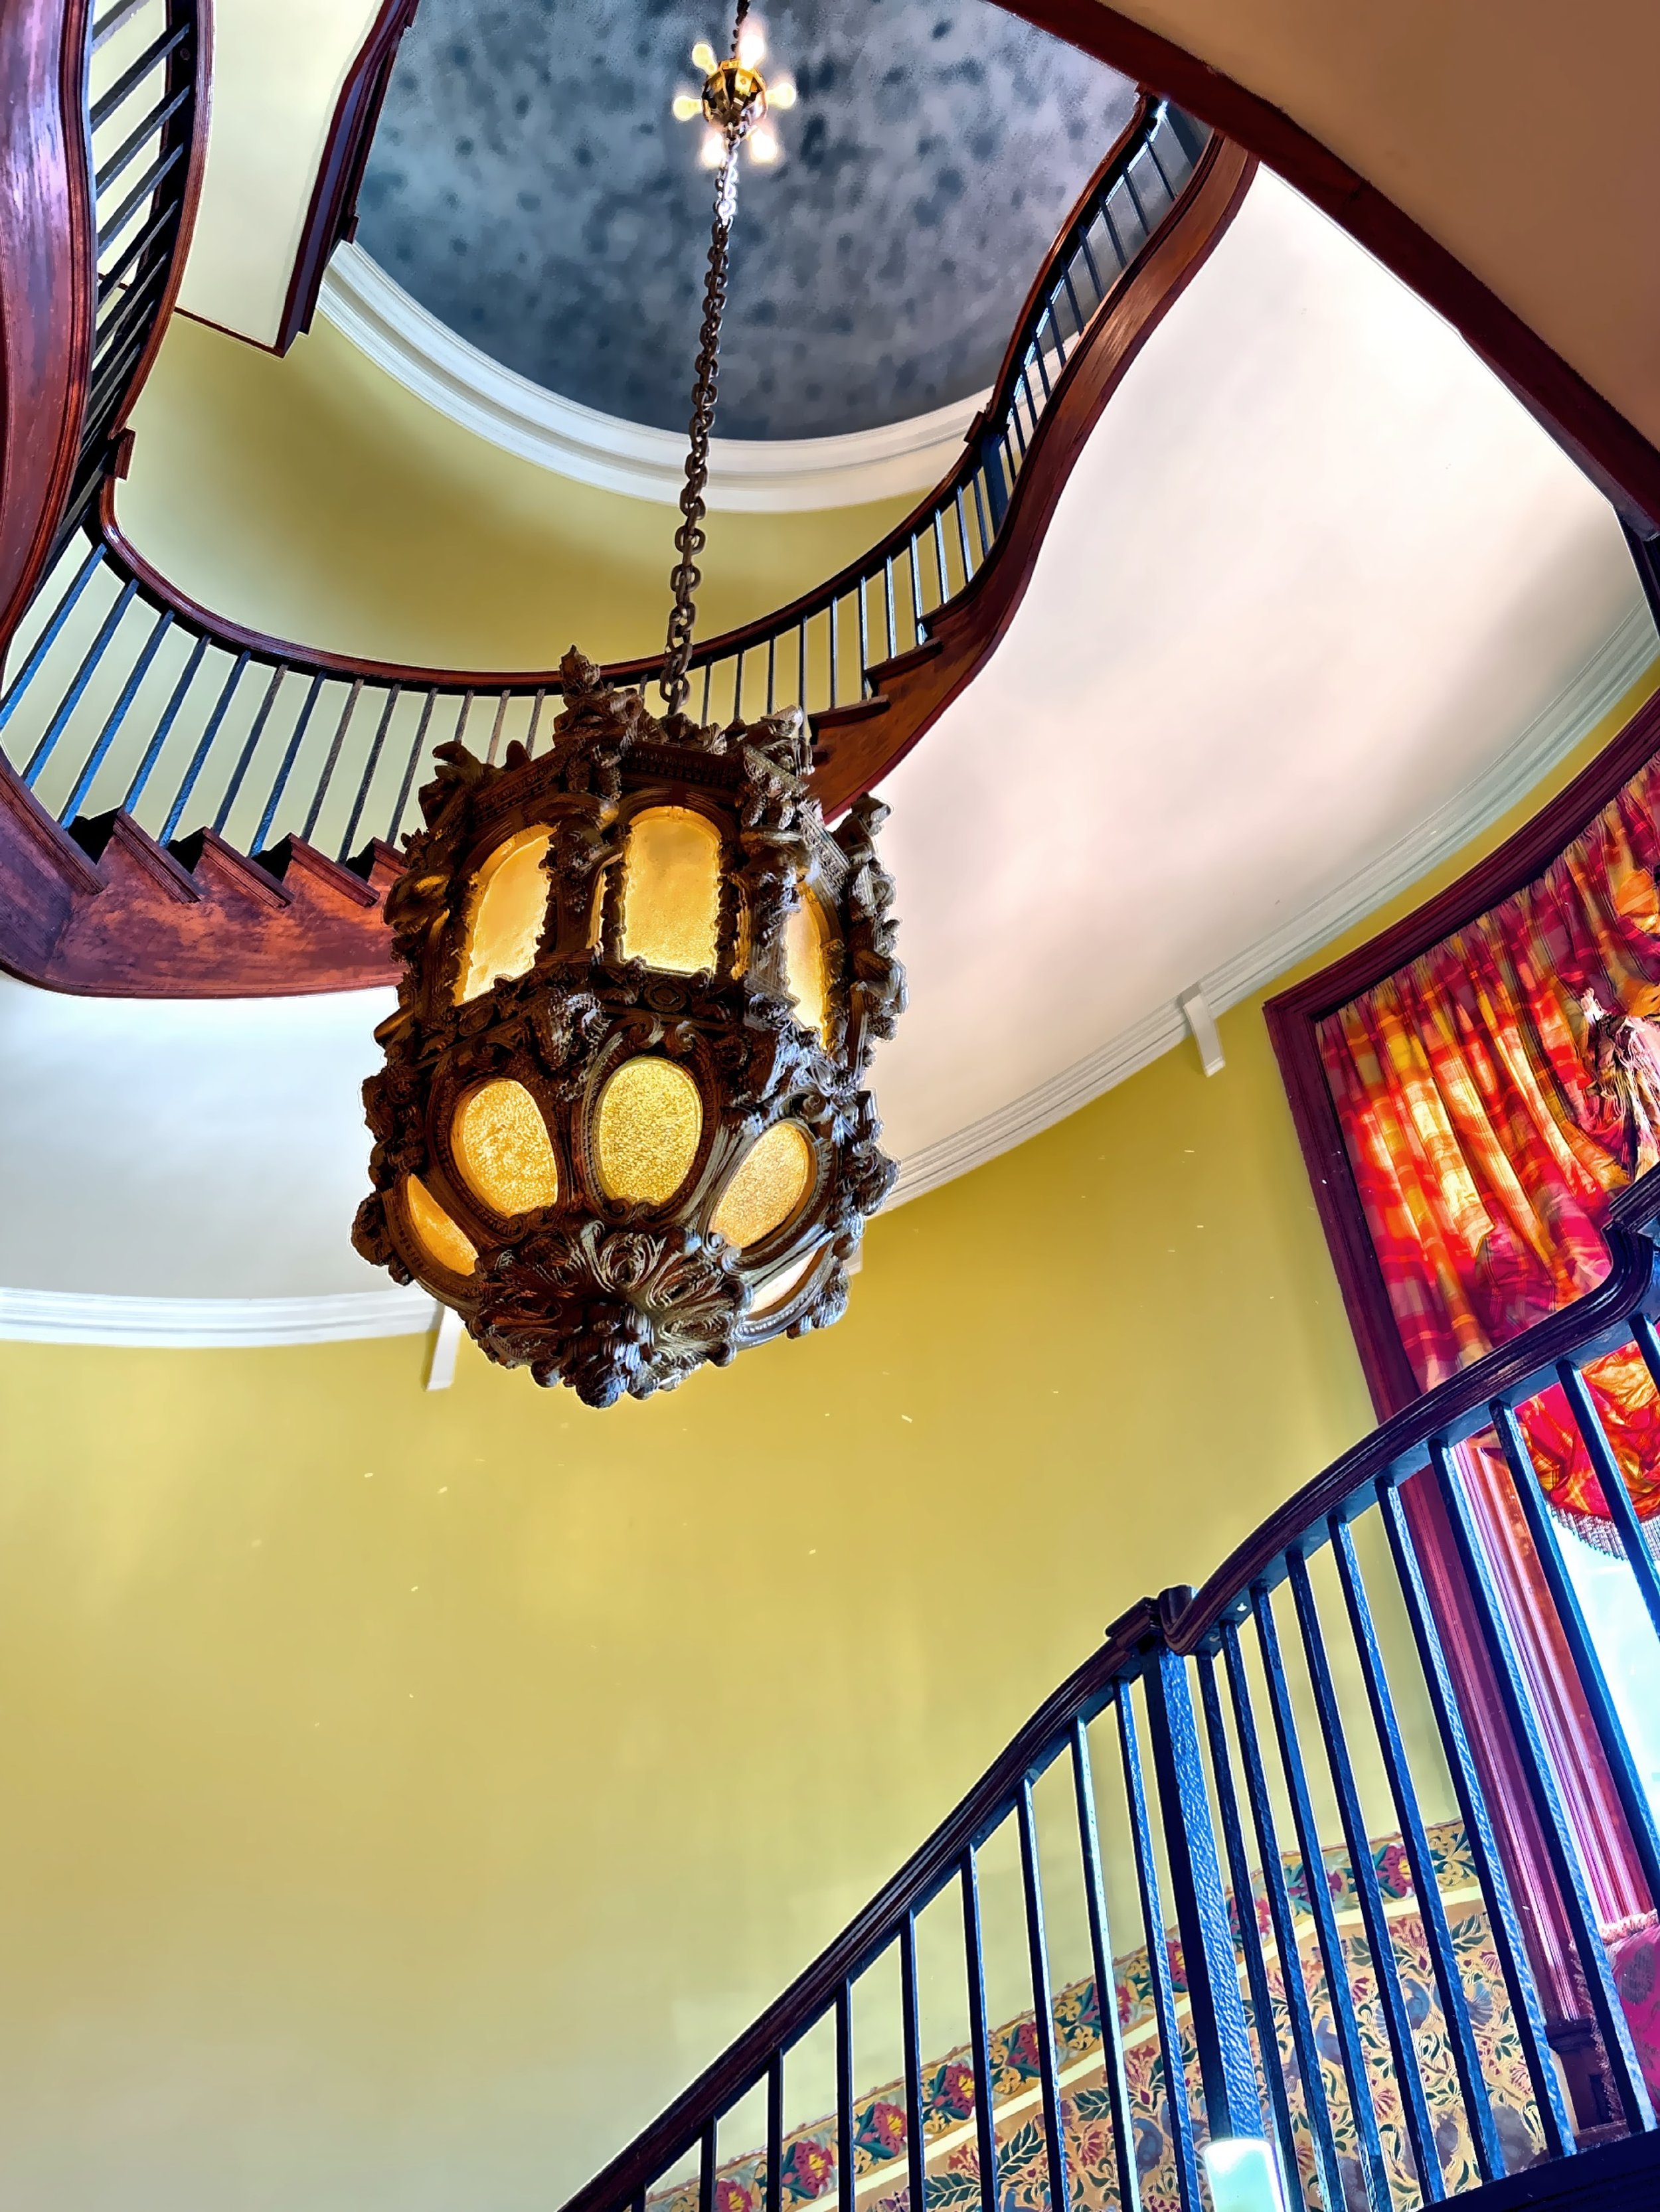
The stately circular stairway in the stair hall.
.
.
.
The beautiful lighting in the stair hall.
The window seat on the stairway landing.
.
Looking through the beautiful mahogany and glass pocket doors into the former library.
.
The door on the left as you enter the room lead to the former billiards room and plunge pool room.
The fireplace in the former library.
In the piazza runs along the rear of the mansion and was originally open.
.
.
.
Looking out onto the center court garden.
In the former formal dining room
.
.
.
The indoor cloister overlooking the center court garden which connects the former library and formal dining room.
.
.
.
The heated window seats along the windows in the cloister.
.
Inside the former circular reception room off the foyer.
.
The second floor hall fireplace.
The second floor breakfast room overlooking the center court garden.
.
Inside the second floor tower room which is now a part of the bridal suite.
.
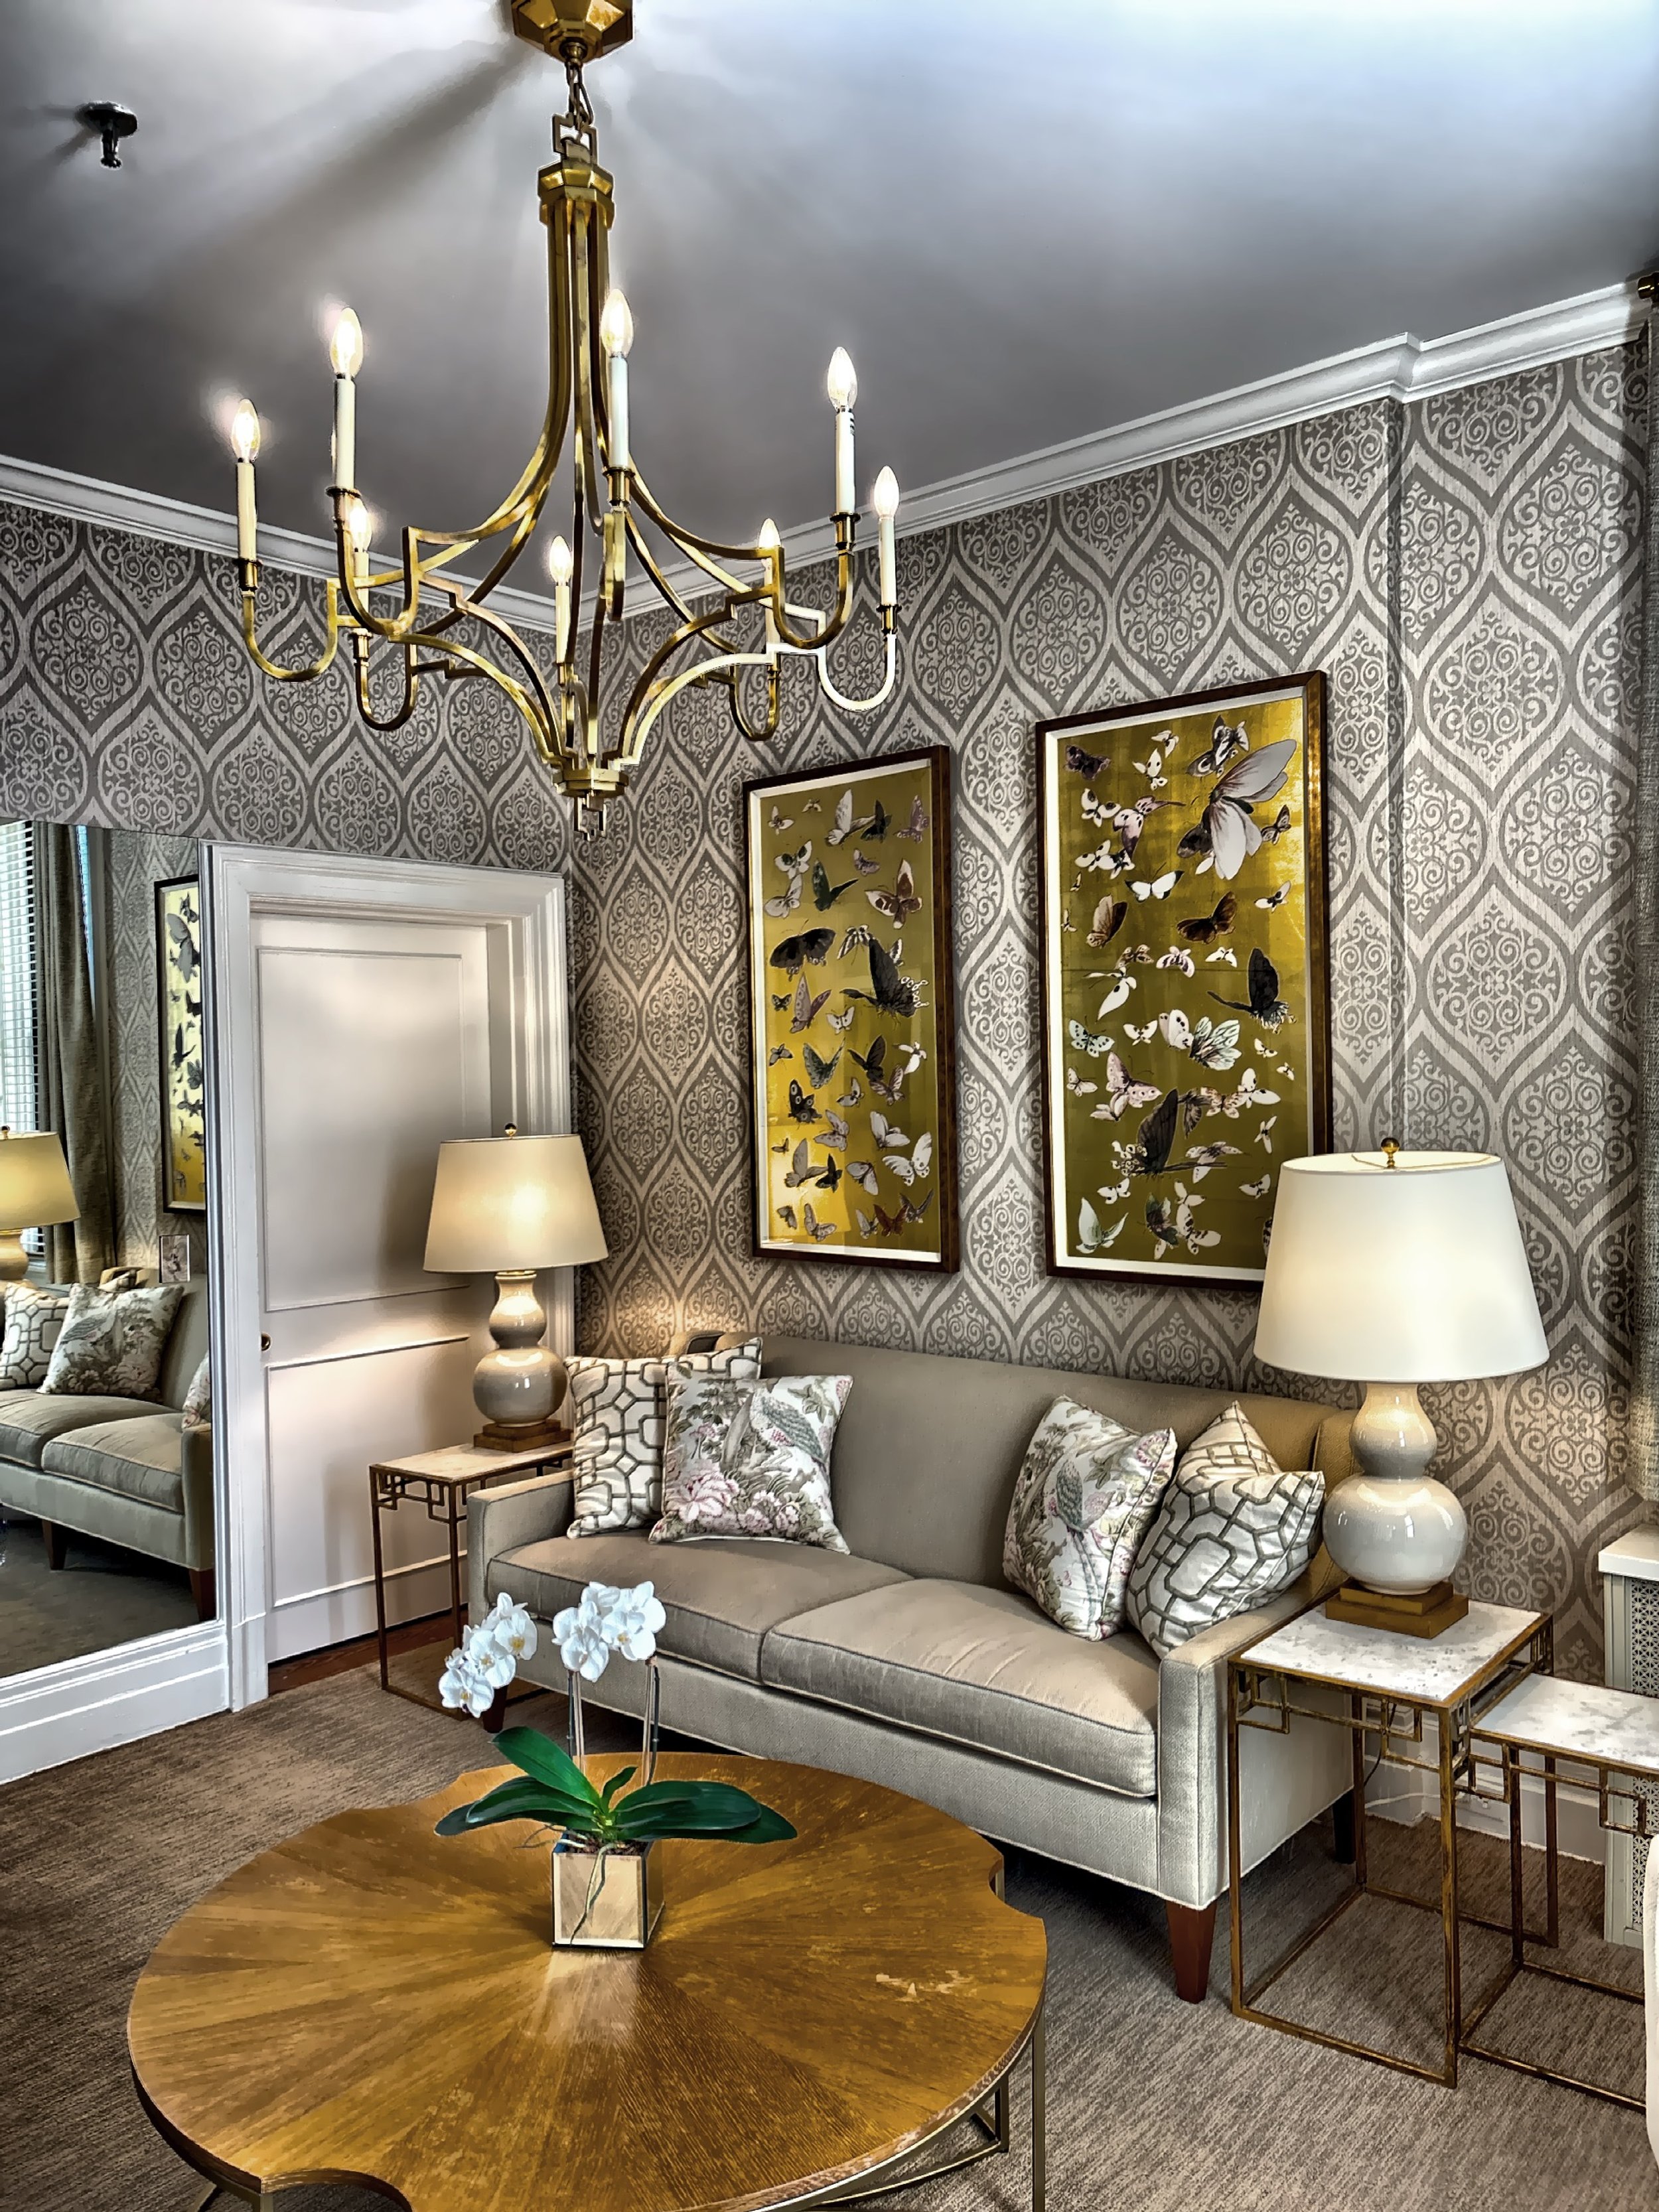
This was a former second floor bedroom, now a bridal suite sitting room.
The second floor enclosed terrace facing the circular driveway entrance.
This is the second floor area used as a studio occupied by Splashes of Hope, who currently conduct the mansion tours.
What you should know:
The property includes several walking trails.
On-site parking is available.
There are no public restrooms.
The property is a huge dog park.
There is no admission fee charged.
Lessings does host events at the mansion.
Guided tours can be arranged through Splashes of Hope (631) 424-8230. They are free and welcome donations.
Location: 101 Browns Road, Huntington, NY 11743
For more information: Coindre Hall
If you enjoyed this post, feel free to check out my previous posts by clicking here.